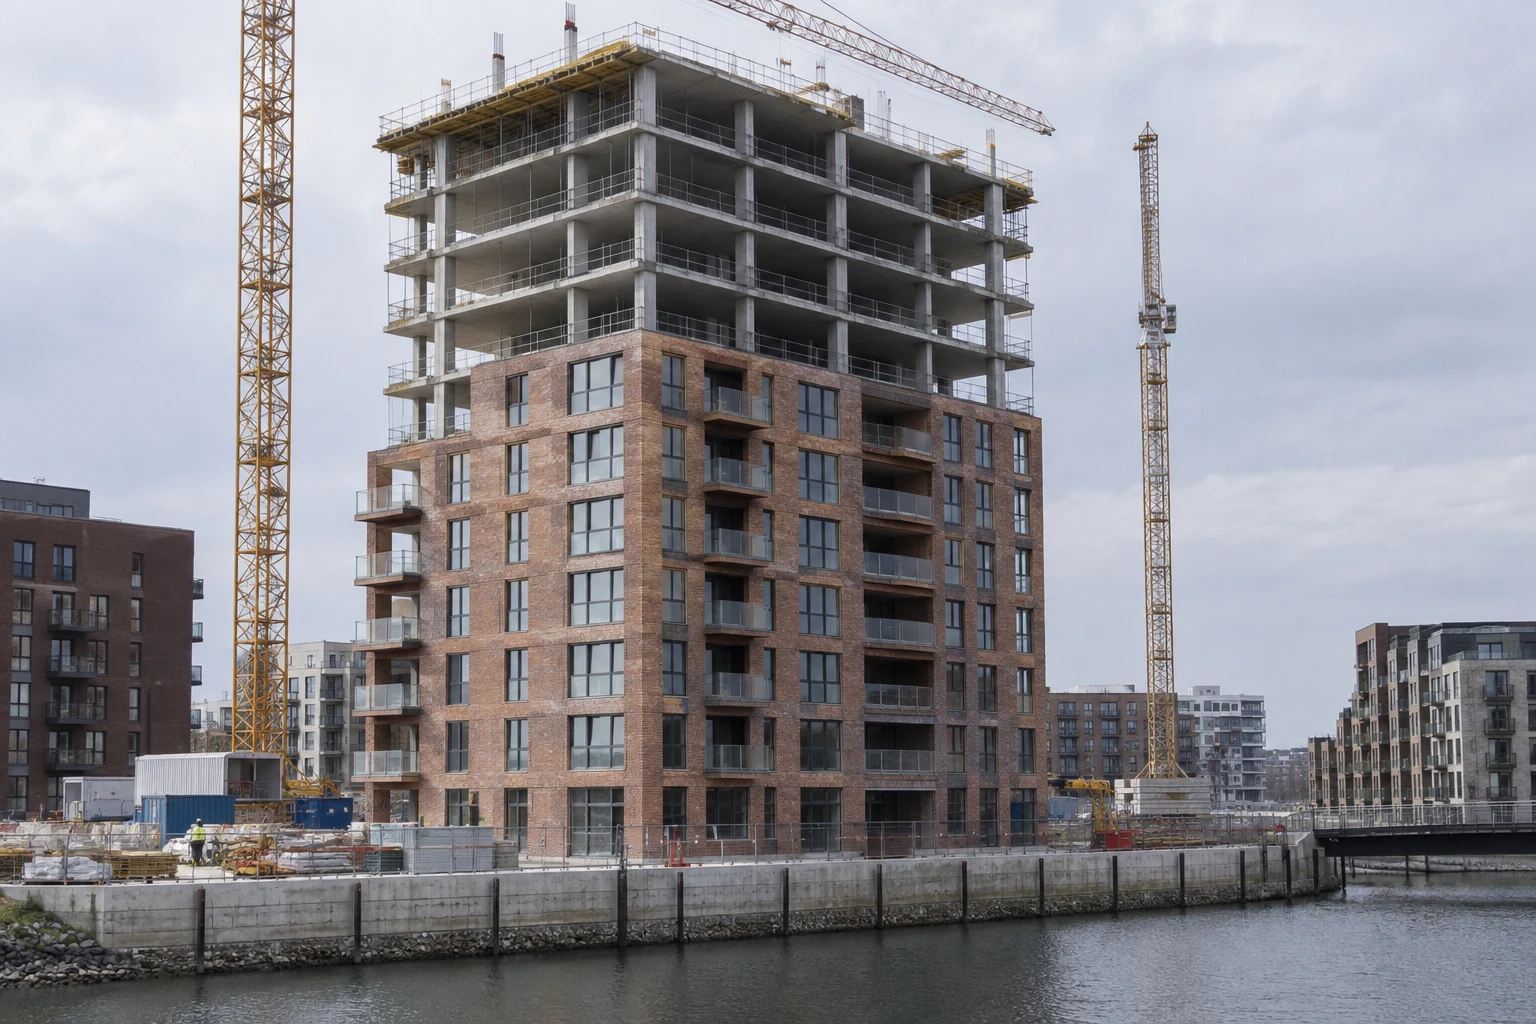
The fictional Aster Vale structure has reached level twenty, keeping the demonstration programme aligned with the sequence published in March.
Facade work now trails the frame by six floors. The first east-facing brick piers have been inspected for coursing, sealant depth and the fit of operable shade panels.
Inside, service risers are progressing from the lower levels. A full apartment bay remains available in the viewing studio so decisions can be understood at one-to-one scale.
Project dates, places and participants on this page are fictional demonstration content.