Use less, well
Reduced finish layers and durable assemblies support repair.
The project
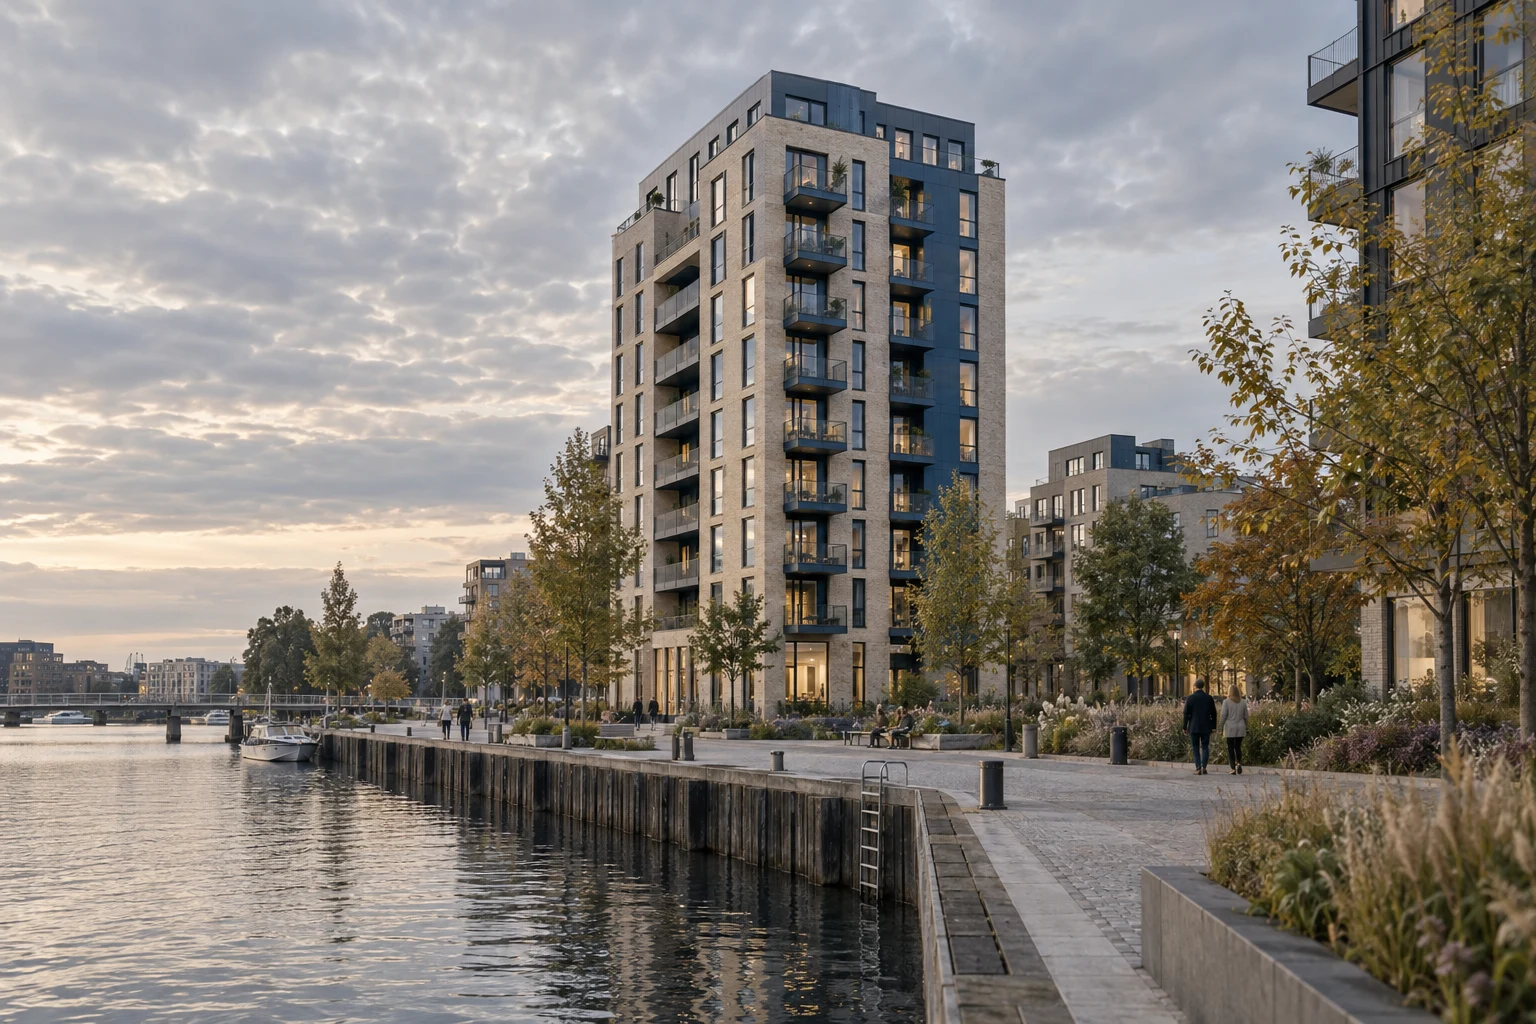
Aster Vale’s deep brick piers frame each home and temper summer sun. Operable panels give residents privacy without closing out the day.
The proposal is entirely fictional, created to demonstrate clear property information and responsible sales language.

Design team
Led by fictional architect Mara Iven, the team pairs robust urban materials with soft, adaptable interiors.
“A good home should feel particular without dictating how life happens inside it.”
Development philosophy
Reduced finish layers and durable assemblies support repair.
Dual-aspect and corner plans are prioritized across the tower.
Amenities are useful extensions of the home, not ornamental rooms.
Native canopy and rain gardens moderate the courtyard.
Regular structural bays support rooms changing use over time.
Private viewing studio
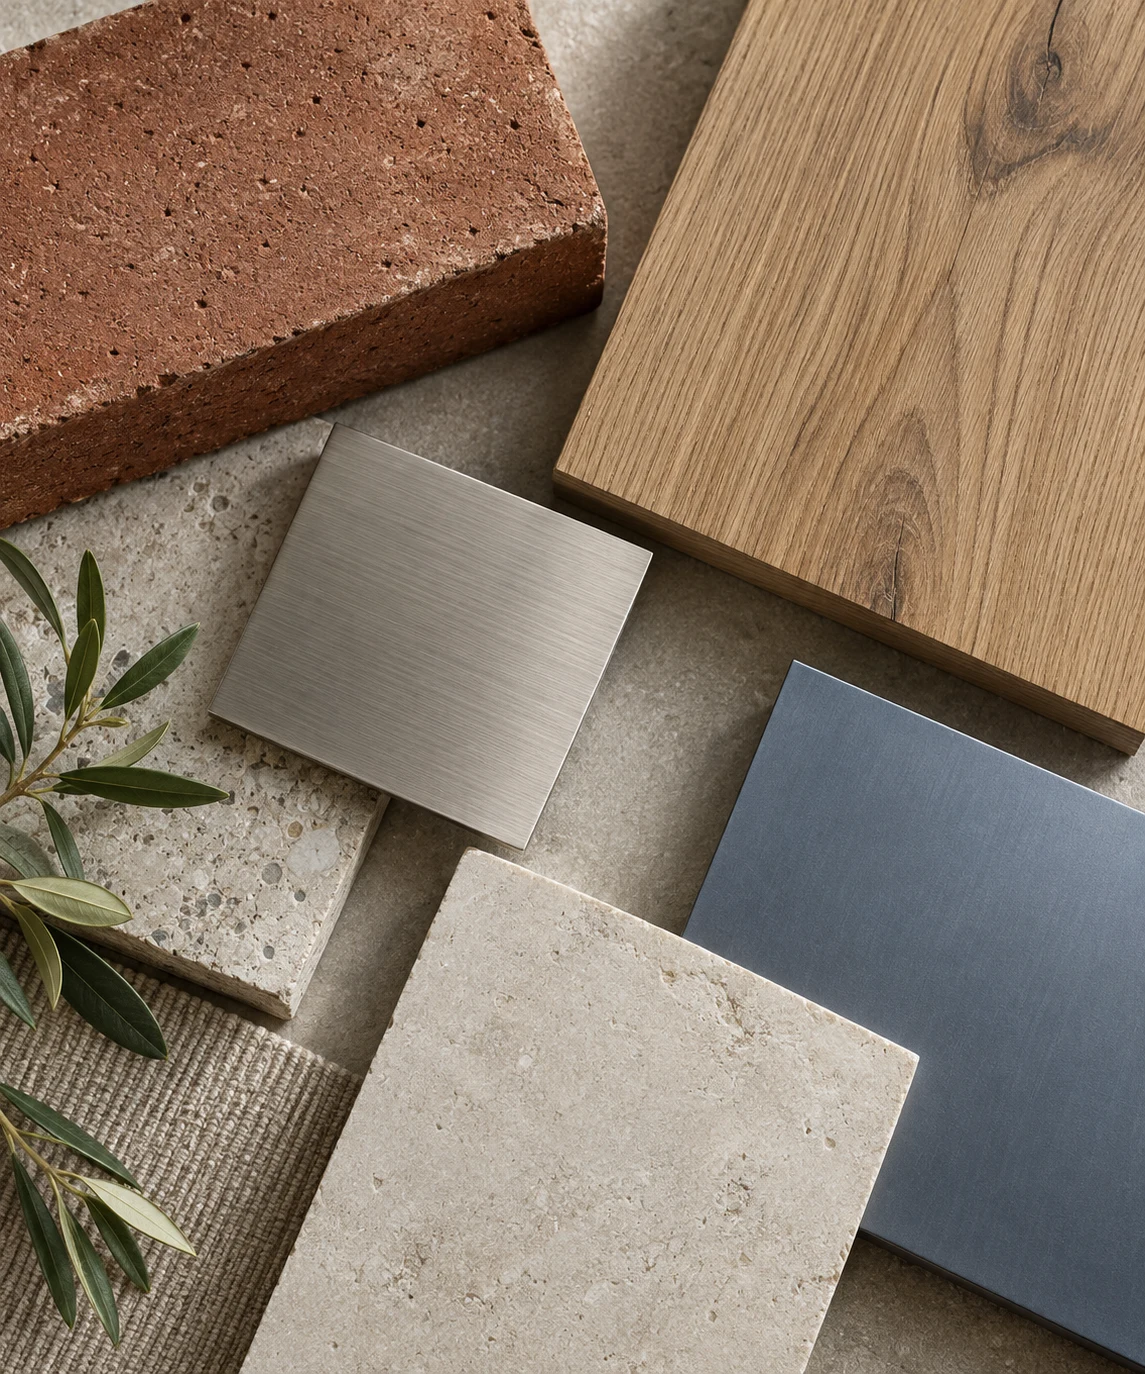
Explore the material library, an exact kitchen bay and a 1:50 building model. No booking is transmitted.
Plan a demonstration visit