Adaptable rooms
Regular structural bays, sliding partitions and multiple furniture walls let the same area serve work, rest or care over time.
Development philosophy
Regular structural bays, sliding partitions and multiple furniture walls let the same area serve work, rest or care over time.
Mechanical services remain accessible; high-touch components can be replaced independently of the long-life shell.
External shade, cross ventilation in dual-aspect homes and all-electric systems reduce simulated energy demand.
Window seats, shared landings and the courtyard give residents choices between privacy and gentle participation.
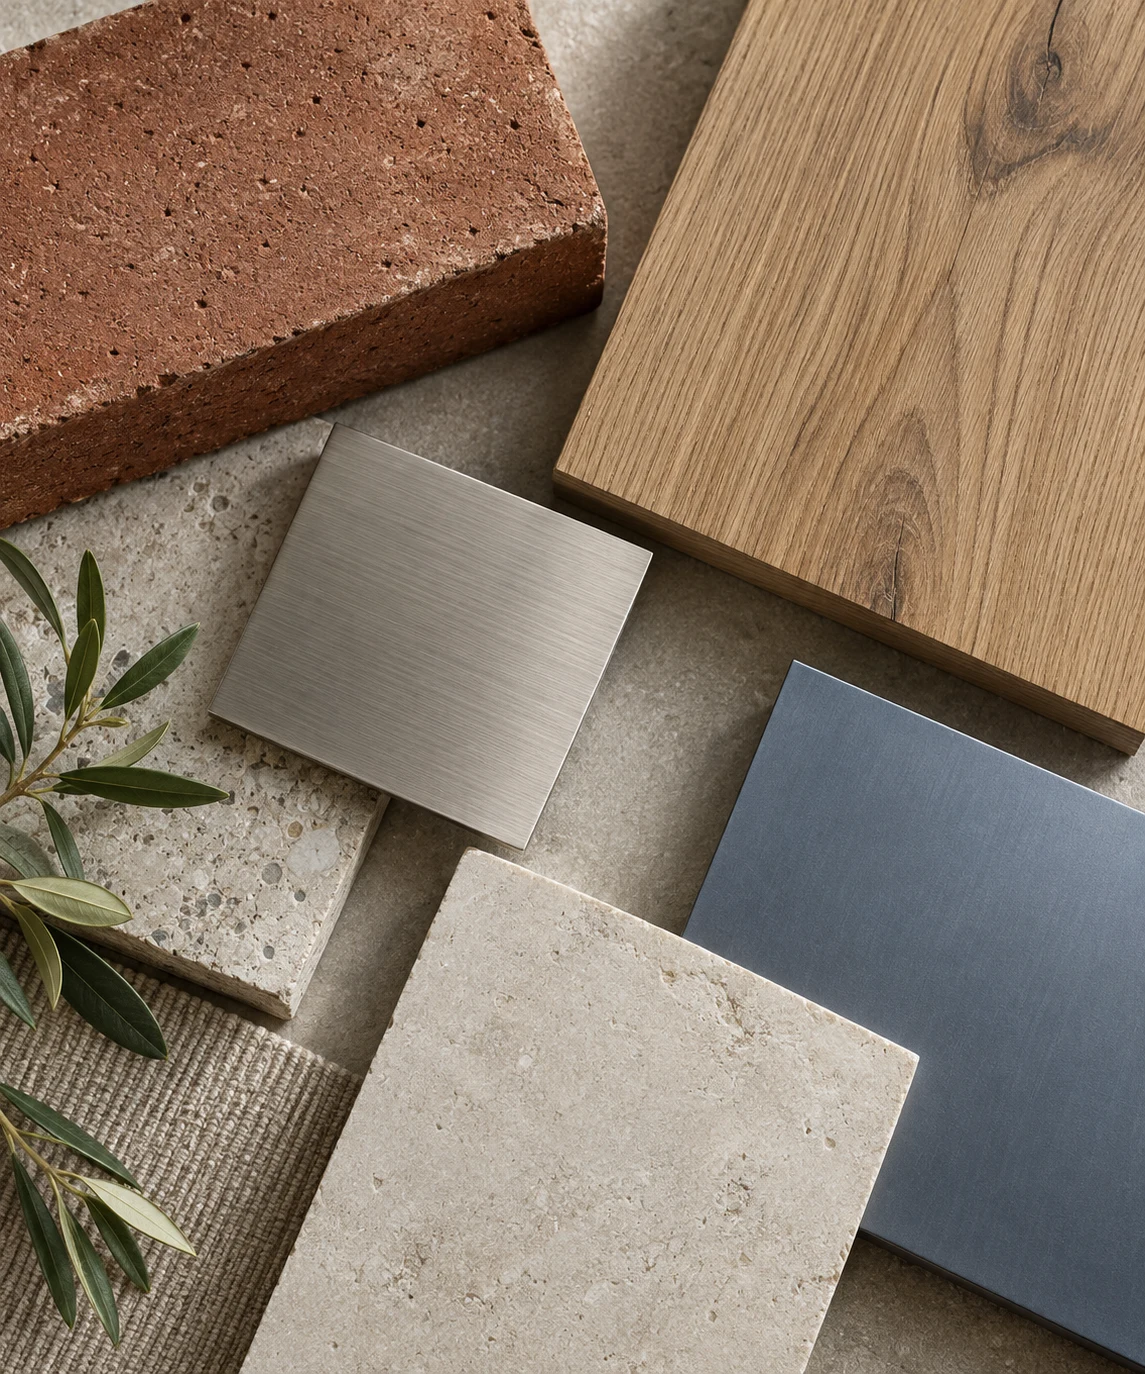
Material ledger
Brick, low-carbon concrete, recycled aluminum, responsibly sourced oak and mineral paint create a robust, legible palette.
Download the material notePrivate viewing studio
Explore the material library, an exact kitchen bay and a 1:50 building model. No booking is transmitted.
Plan a demonstration visit