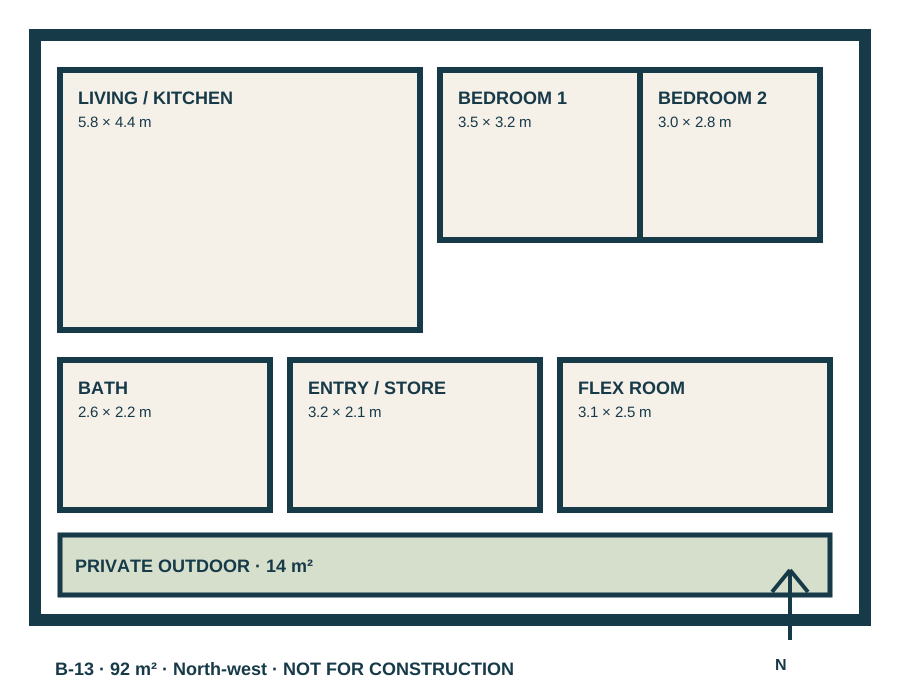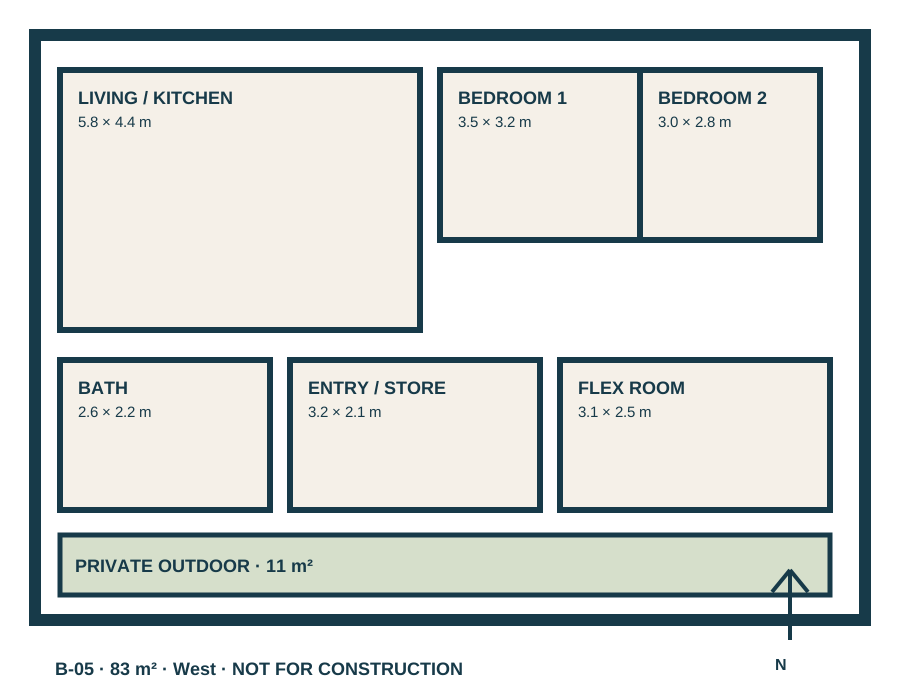
B-05 · Available
Gallery Two
2 bedroom · 83 m² interior · West
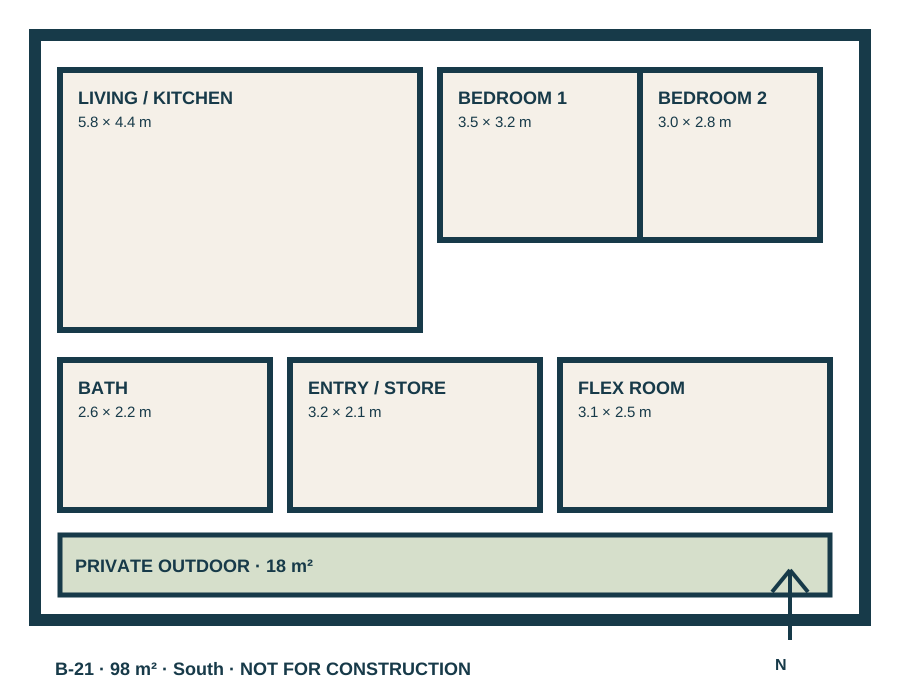
960,000 LCResidence B-21 · Reserved
A terrace plan with a south outlook and 18 m² of private outdoor space.
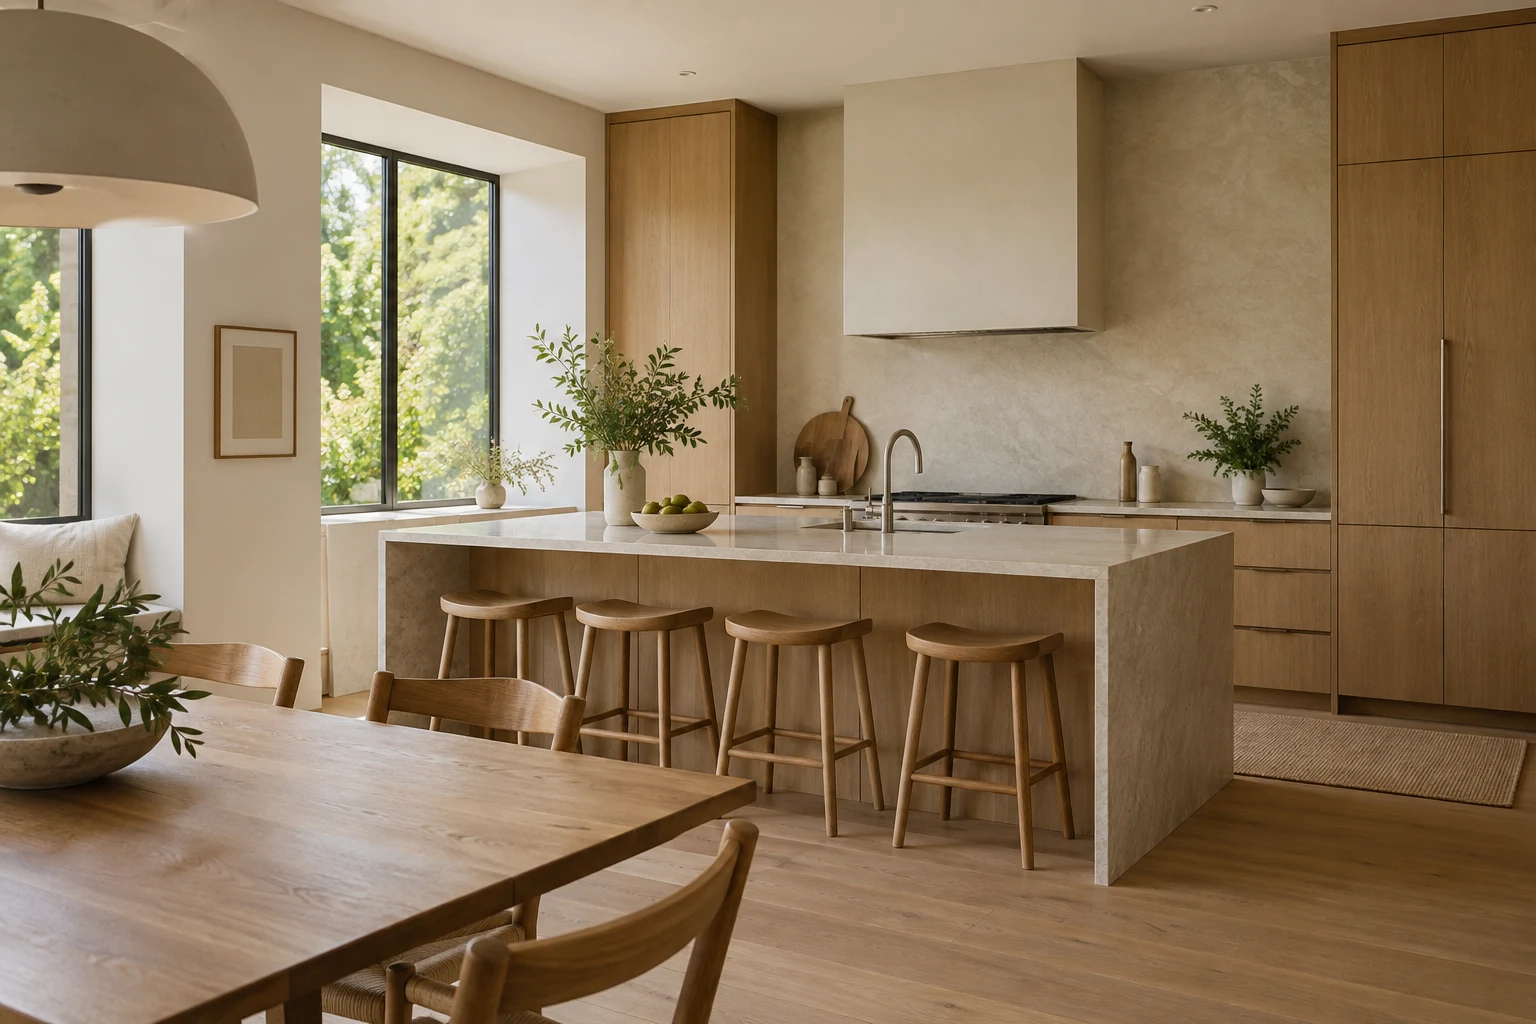
Material palette
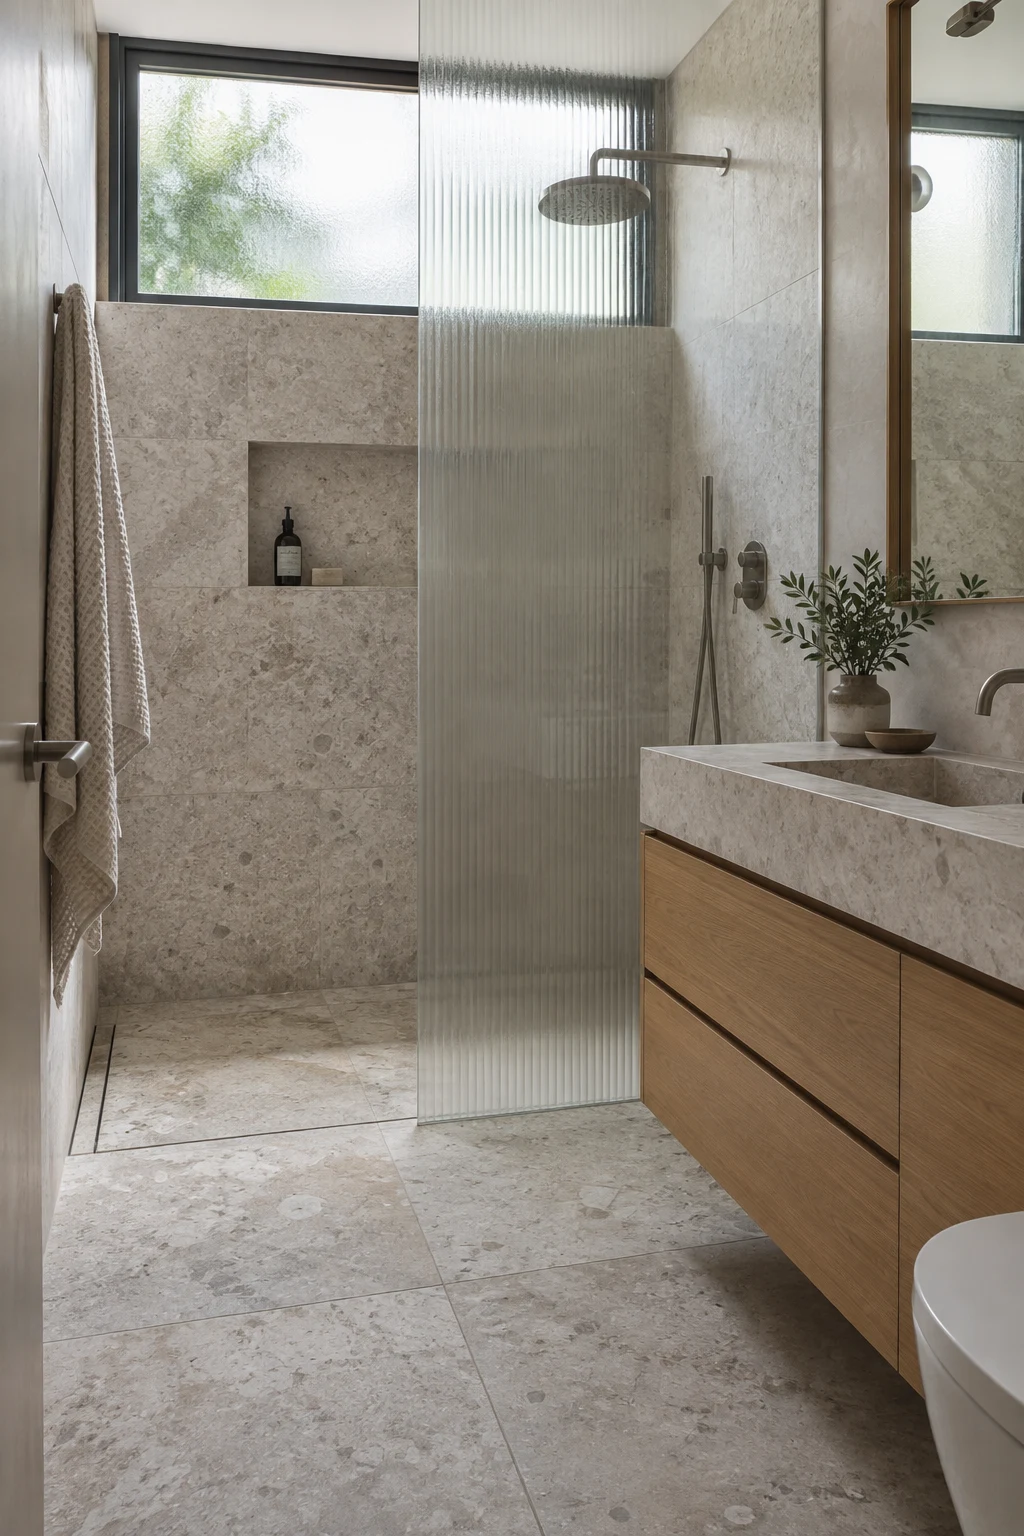
Oak veneer joinery, honed mineral composite counters and brushed nickel fittings. Finishes are fictional but described consistently across plans and downloads.
Private viewing studio
Explore the material library, an exact kitchen bay and a 1:50 building model. No booking is transmitted.
Plan a demonstration visit