Garden room
A fireside room opening directly to the courtyard.
Shared spaces
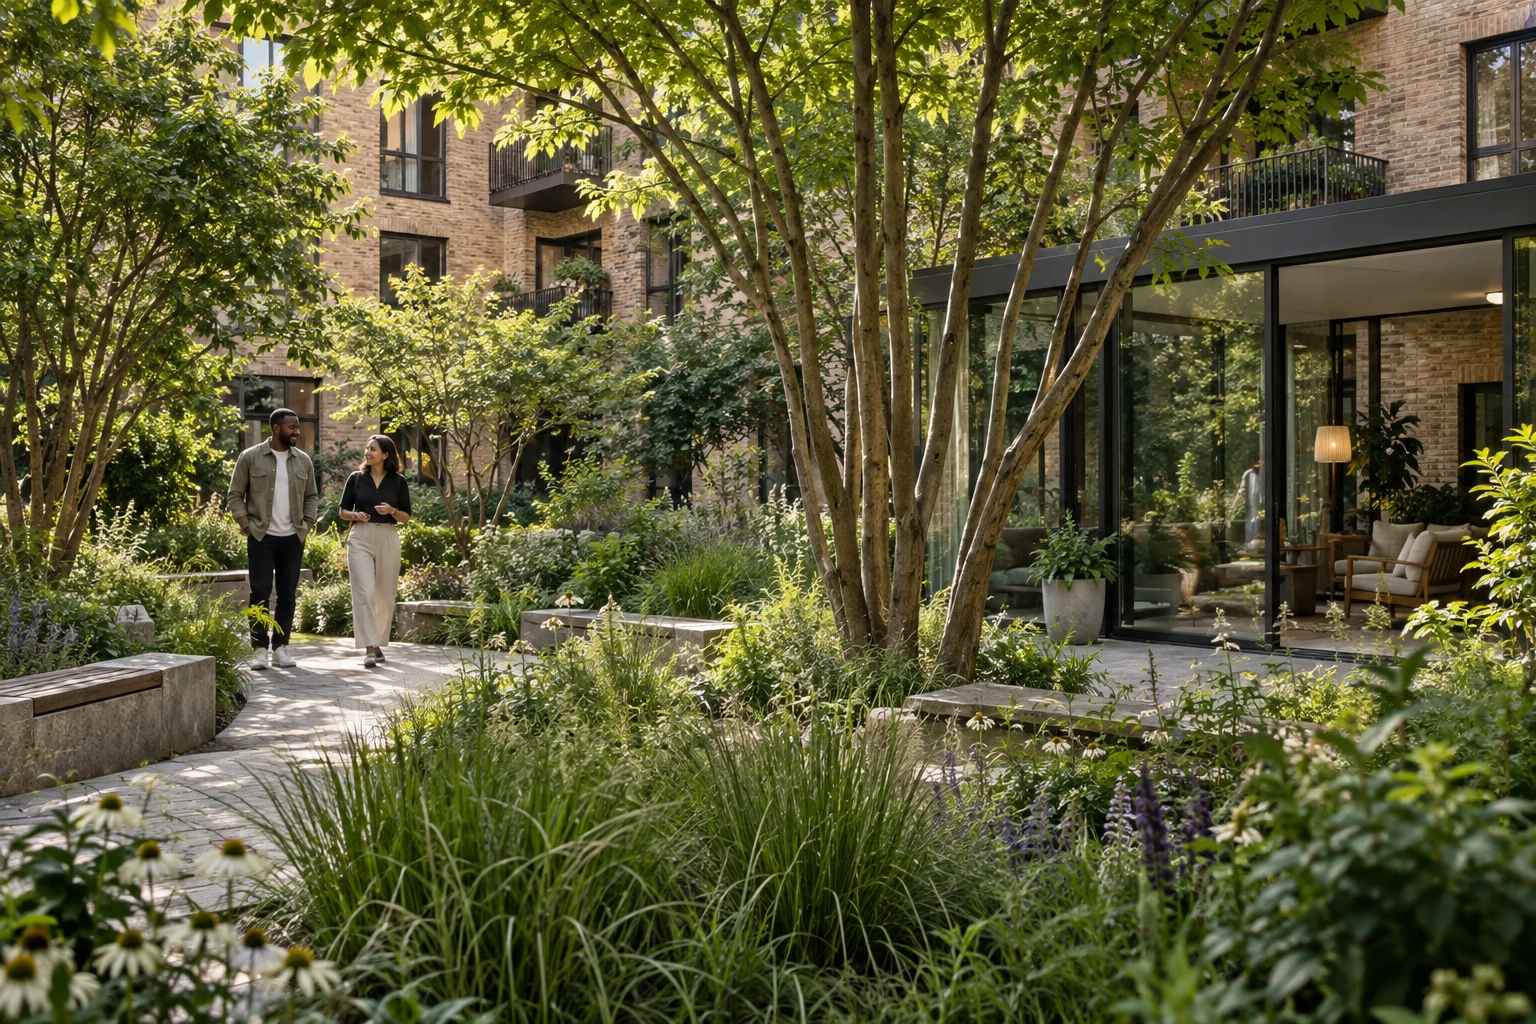
A fireside room opening directly to the courtyard.
A bookable bench for repair, making and messy projects.
Two simple overnight rooms for residents’ visitors.
Daylit shared tables, two focus rooms and a small library.
Secure ground-level storage with wash and repair points.
A communal kitchen beside a sheltered edible garden.
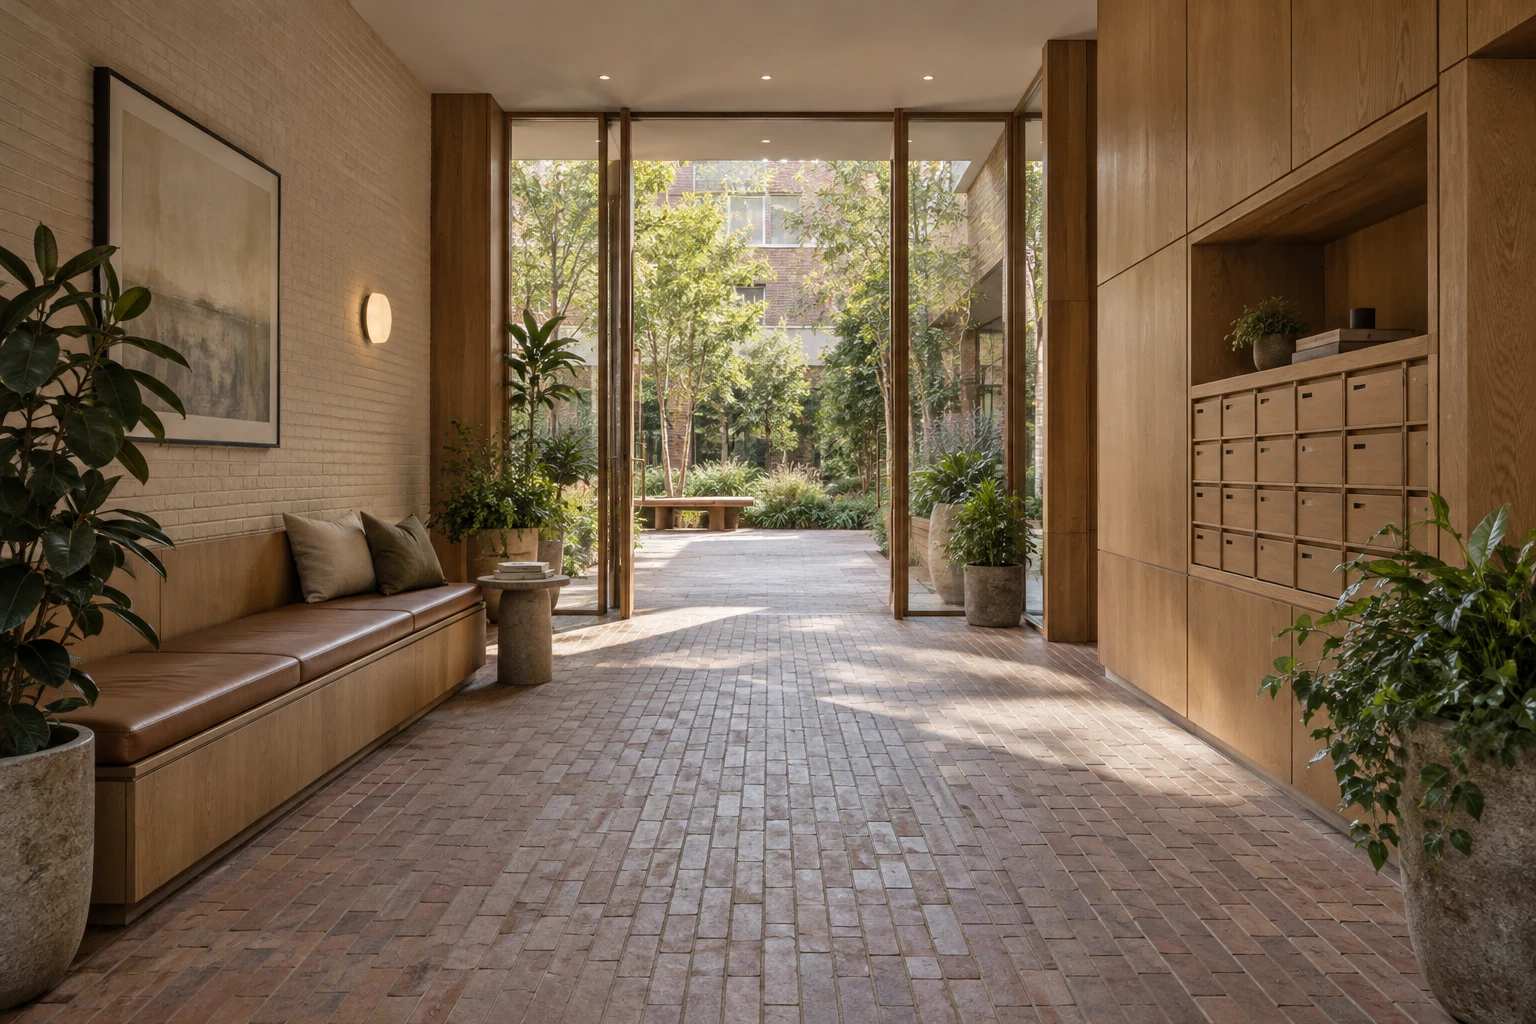
Everyday arrival
Parcel storage, a generous bench and clear views to the courtyard turn circulation into a useful social threshold.
Private viewing studio
Explore the material library, an exact kitchen bay and a 1:50 building model. No booking is transmitted.
Plan a demonstration visit