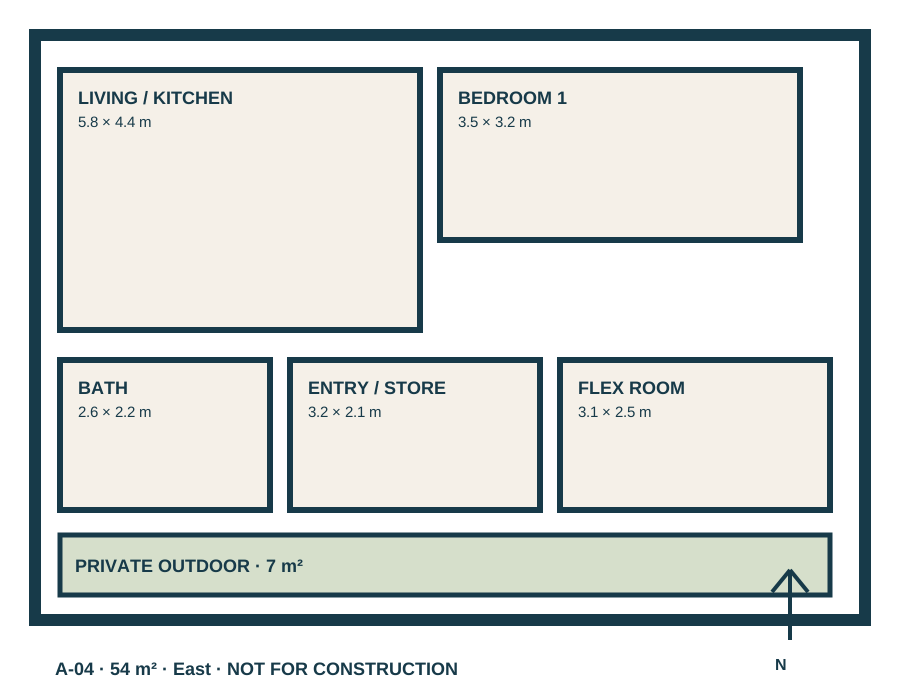
A-04 · Available
Courtyard One
1 bedroom · 54 m² interior · East
640,000 LCThirty homes above a planted quay
Aster Vale is a fictional mixed-use address shaped around daylight, shared gardens and adaptable rooms.
Find a residence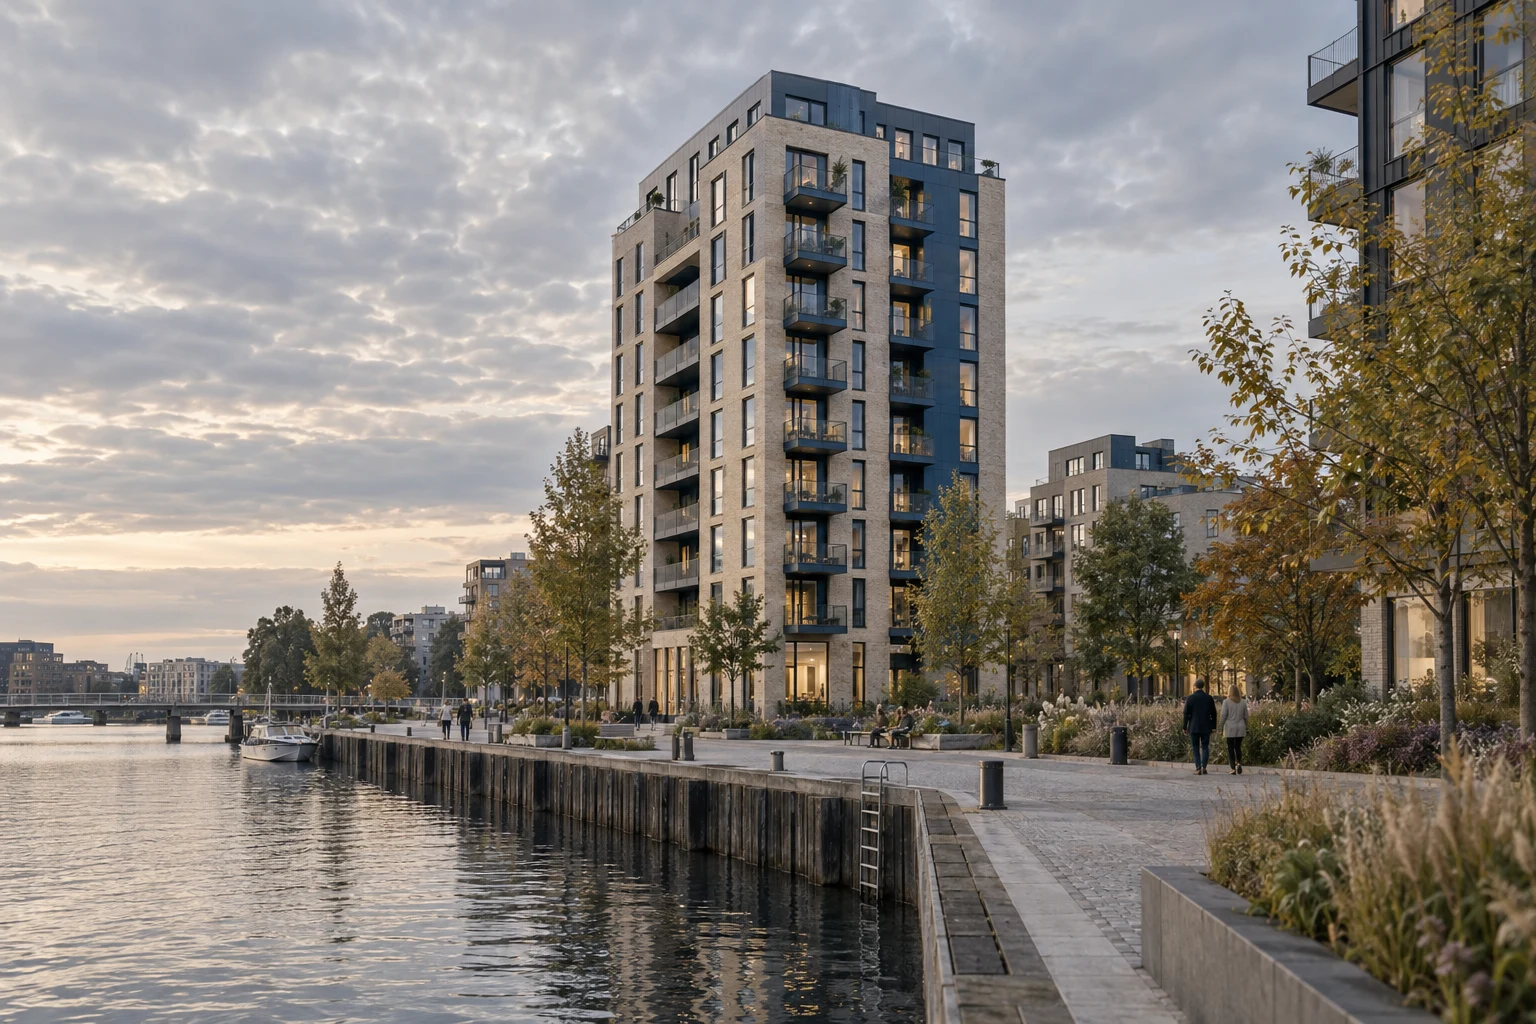 30 levels2028 fictional completion
North Quay, Lydon
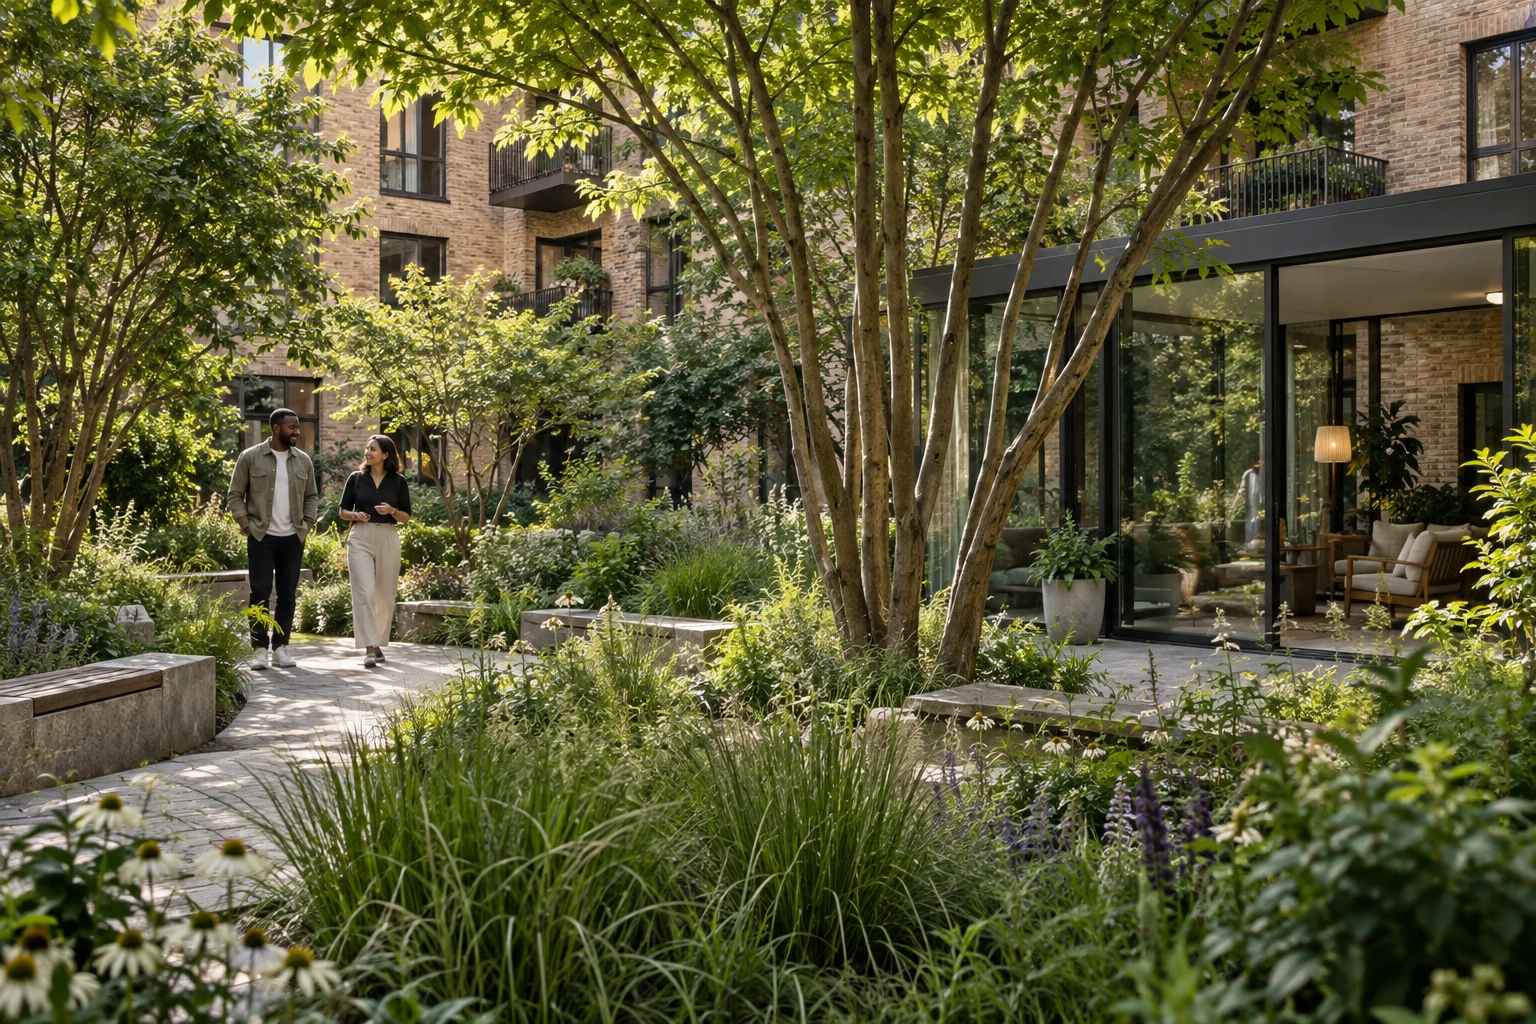
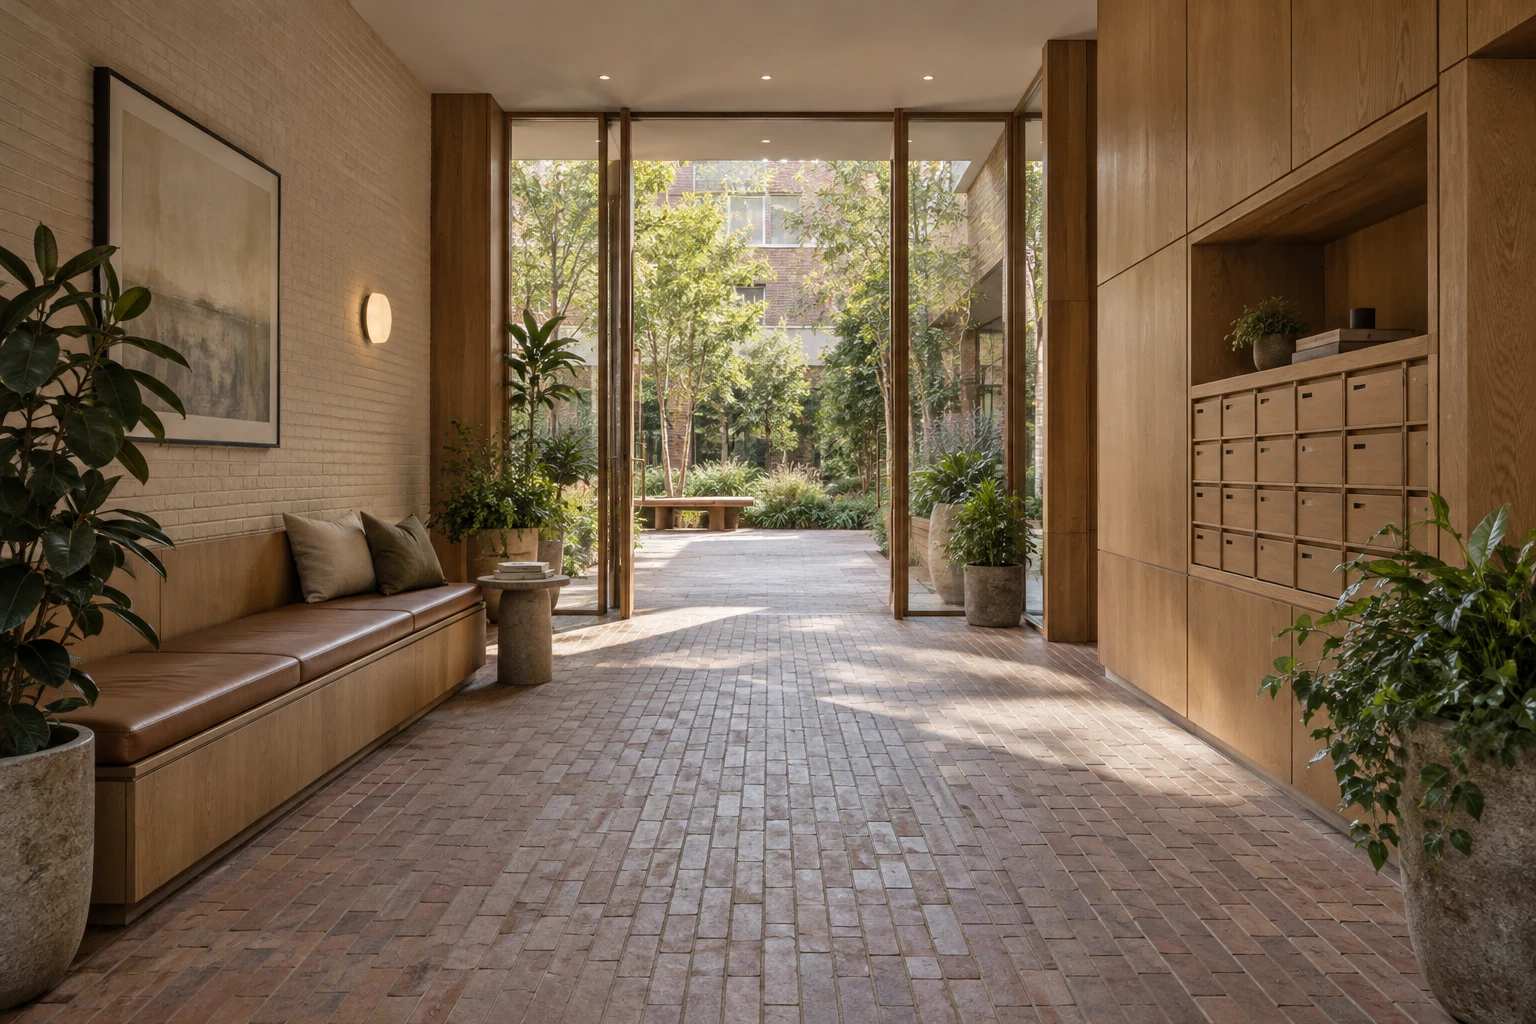
Homes face water, gardens or the changing city skyline. At ground level, a public passage connects the tram walk to a sheltered courtyard.
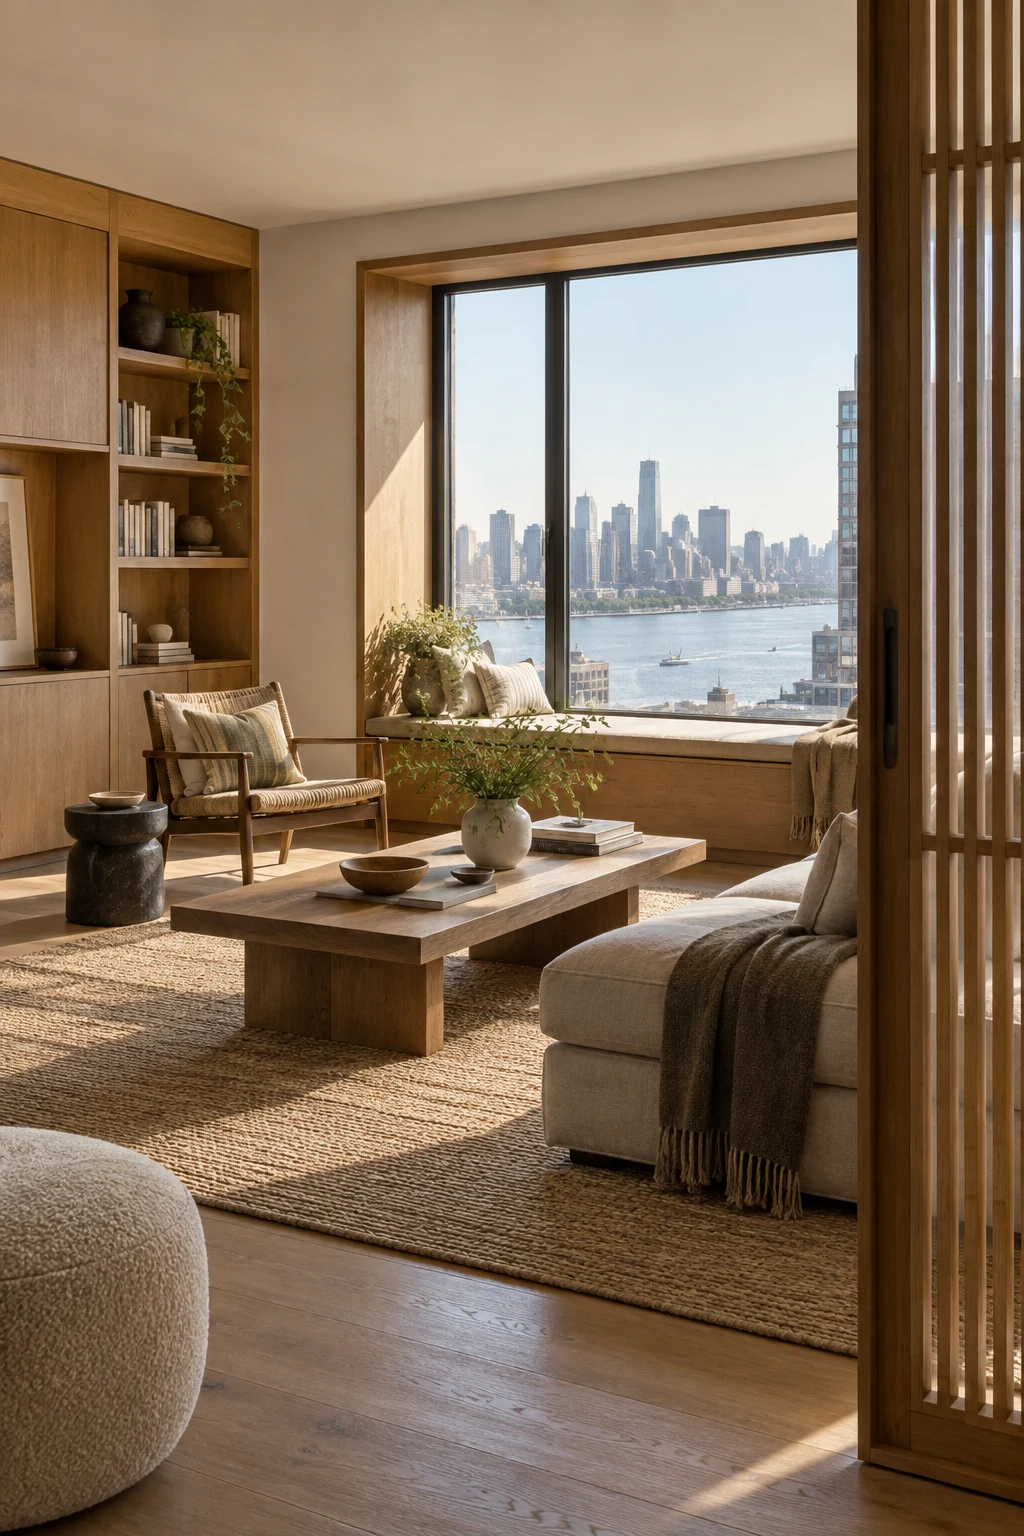
Interiors
Deep window reveals, sliding timber screens and generous storage form a calm backdrop. Kitchens are designed as working rooms, not display objects.
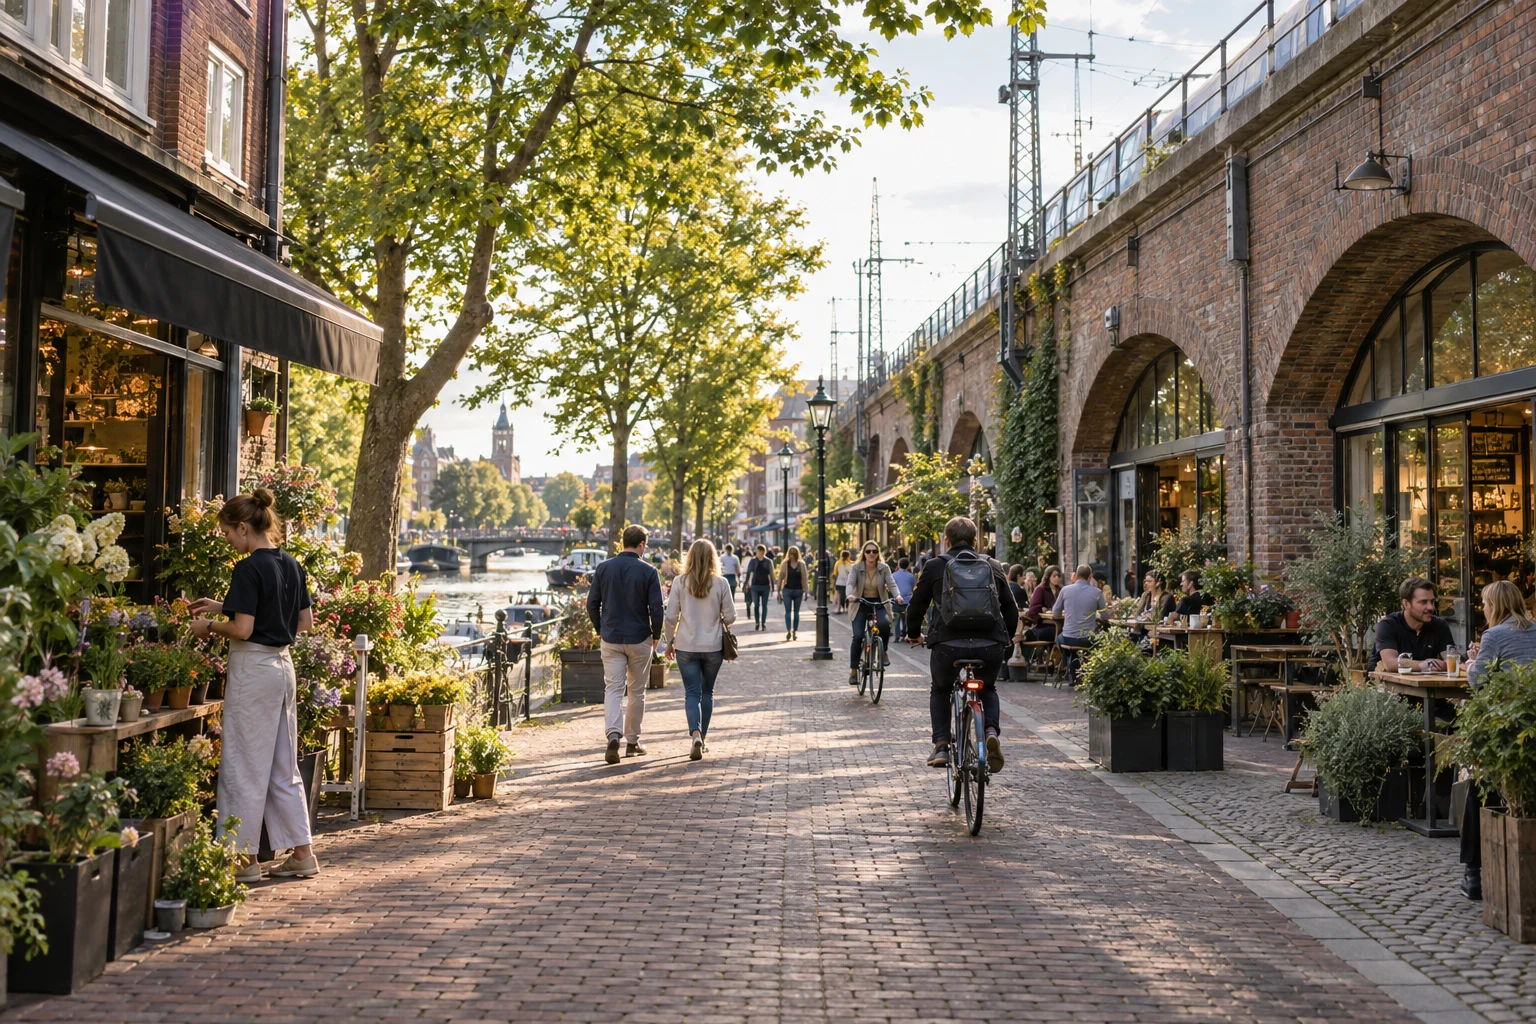
Read the design approachAround the corner

Private viewing studio
Explore the material library, an exact kitchen bay and a 1:50 building model. No booking is transmitted.
Plan a demonstration visit