Find your way to the table
Hours, arrival and the room before the meal.
Lantern Walk, Bracken Quay
The Old Reed House14 Lantern Walk
Bracken Quay · fictional location
table@reed-and-ember.example
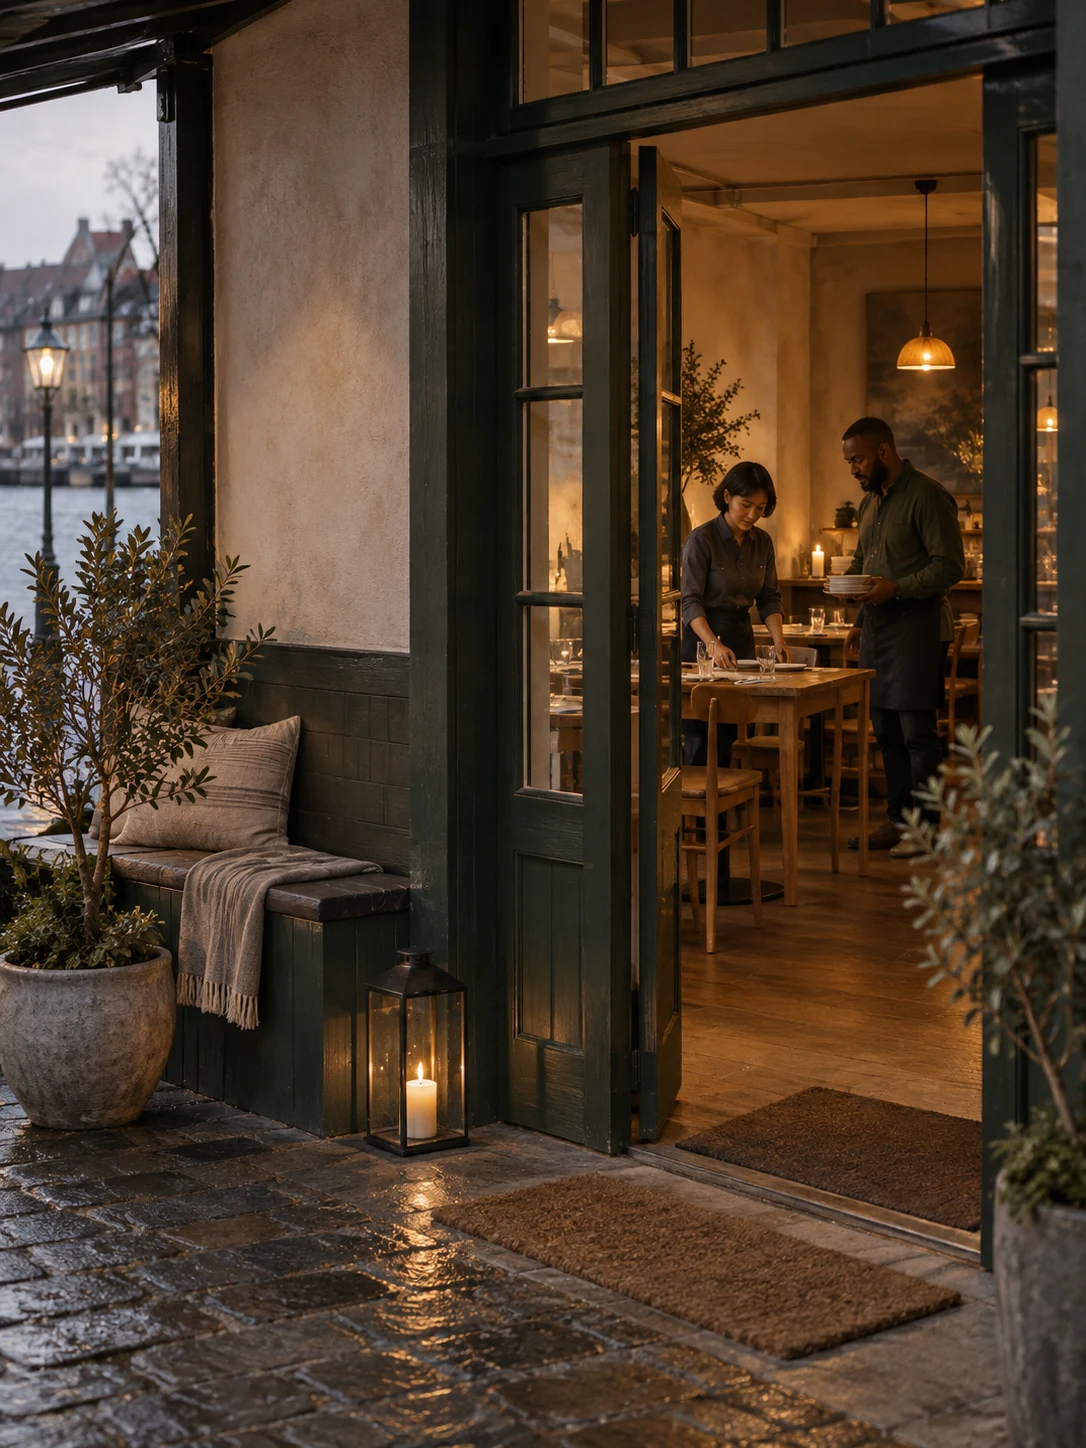
The Reed House faces Lantern Walk in the fictional waterside district of Bracken Quay. Its entrance sits away from the quay edge, with a covered bench beside the door. The illustrated approach follows the bridge and arcade before turning toward the front room. This is an invented location, not a real navigation destination.
Lunch and dinner share Tuesday through Sunday, with Monday closed. Each meal has its own last seating so the printed allowance fits before closing. The full hours and listed closure dates appear below and also govern the local table plan. Drinks are served during both meal windows; there is no separate late bar seating in the planning flow.
The room plan assumes a level front entrance, a clear main aisle and a ground-floor accessible toilet. It is not surveyed access evidence. A real venue would need to confirm the route, facilities and practical arrangements before a visit. The example email uses a reserved domain and does not open a message; no working telephone number is presented.
The imagined entrance faces Lantern Walk, away from the quay edge. A covered bench is drawn beside the door so a party can gather without blocking the entrance.
When to come
Lunch
Tuesday–Sunday
12:00–15:00
Last seating 13:30
90 minutes for the meal
Dinner
Tuesday–Sunday
17:30–22:30
Last seating 20:30
120 minutes for the meal
A quiet Monday
Closed every Monday.
Available during both meal services; this preview does not offer a separate late bar seating.
Calendar closures: 2026-12-24, 2026-12-25, 2026-12-26, 2027-01-01. The listed closure dates are part of the fictional calendar; Monday is closed every week.
The final seating allows the printed meal duration before the room closes. Your preview end time is a planning allowance, not a promise to hold a table.
Plan a tableThe imagined approach
Quay · bridge · Lantern Walk · Reed House
Use the illustrated quay, bridge and covered arcade to understand the example approach. This is an invented district, not a real navigation destination.
A room with a clear route
Window tables · counter · Reed Room · main aisle
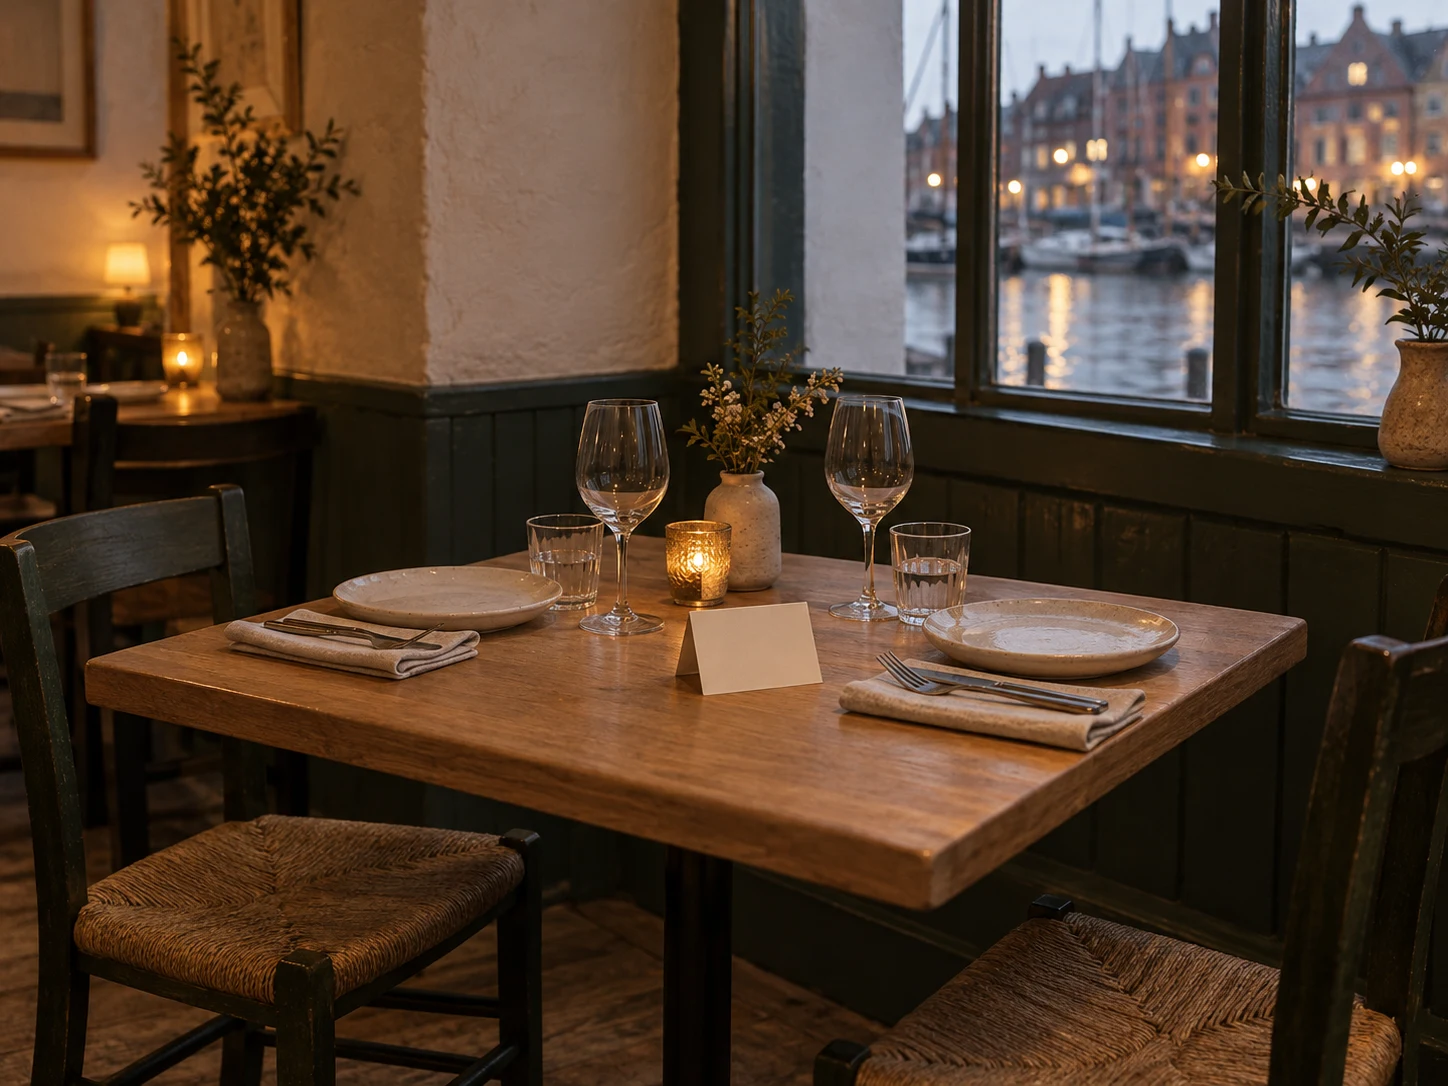
The fictional room plan provides a level front entrance, a 1.2 m main circulation aisle and a ground-floor accessible toilet. These are design assumptions, not surveyed access claims. A real venue must confirm the route, door clearances and facilities before travel.

Give the idea of a meal
Begin with the meal, the people and a time to sit together.
Read the meal invitation guideDownload gift planning note