At the kitchen counter
The short journey from pot to pass.
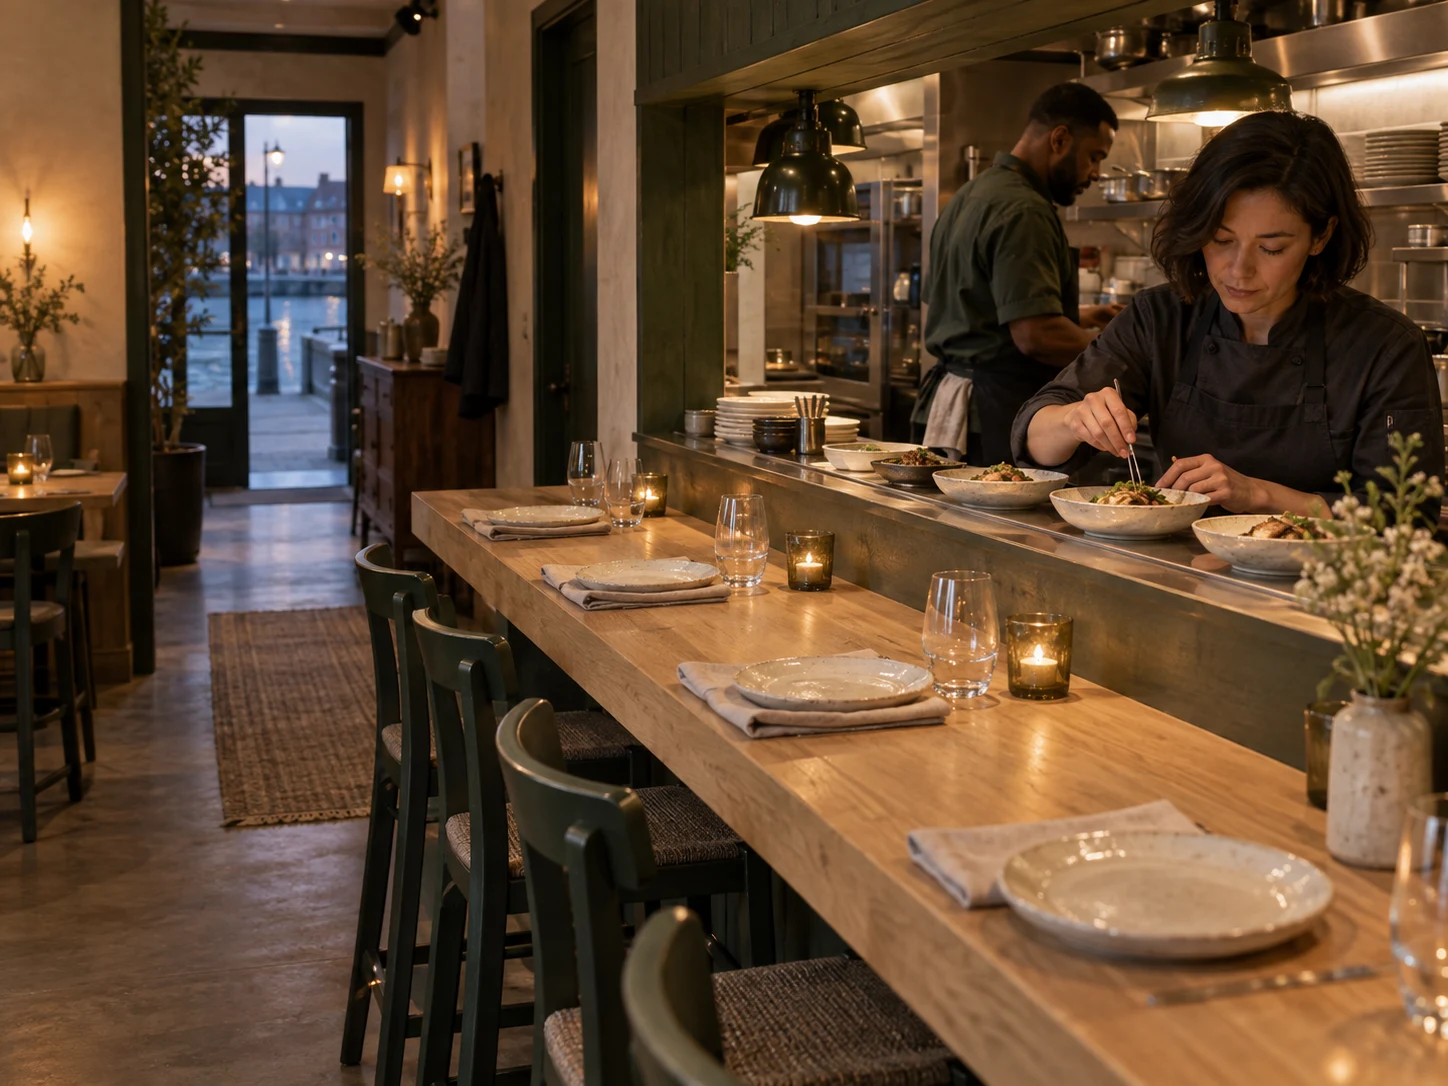
The counter faces the point where the kitchen hands a dish to the room. It gives a visitor a view of that final arrangement: a sauce spooned, a bowl placed, a small plate ready to leave. The meal can still be quiet, but its rhythm includes the work just beyond the table rather than the movement of the street outside.
A complete lunch bowl suits that shorter visit, while a few dinner plates can make a slower sequence. The counter is described as part of the restaurant’s imagined layout, not a separate service with different opening hours. Its path joins the same main aisle, and the room notes do not promise that a particular position will be available.
The standard planning flow keeps the practical information together: date, meal, time and party size. A real venue would need to confirm seat height, clearances and any access requirement before a visit. This fictional plan supplies an overview of the space and its relationship to the kitchen, with the menu and visit details one step away.