Three ways to settle in
The window, the counter and the long table.
A short lunch and a long group dinner ask different things of a room. The front window gives a meal a view of Lantern Walk; the counter follows the kitchen pass; the Reed Room allows one group to begin together. Each space has its own account of the visit, with practical information close to the atmosphere.
These are the rooms of a fictional restaurant, described through an illustrative plan. They are not live seating choices, and the local table preview does not reserve a particular place. Read the visit page for the shared hours, approach and access assumptions before preparing a plan.

The front room
A window onto Lantern Walk.
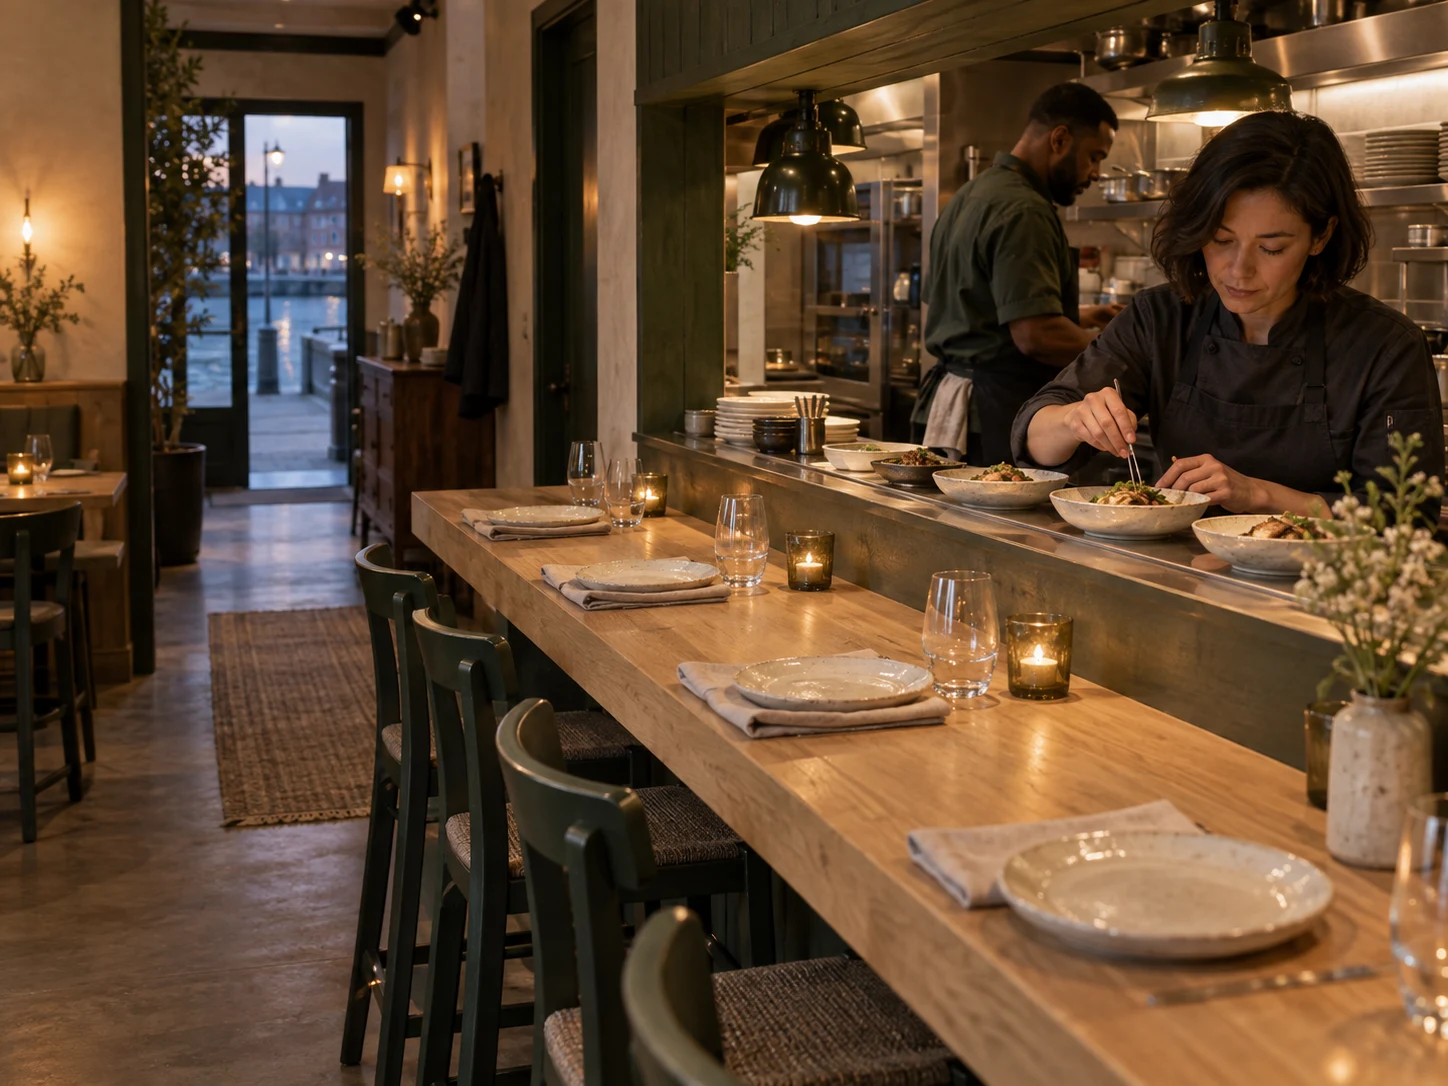
At the kitchen counter
The short journey from pot to pass.
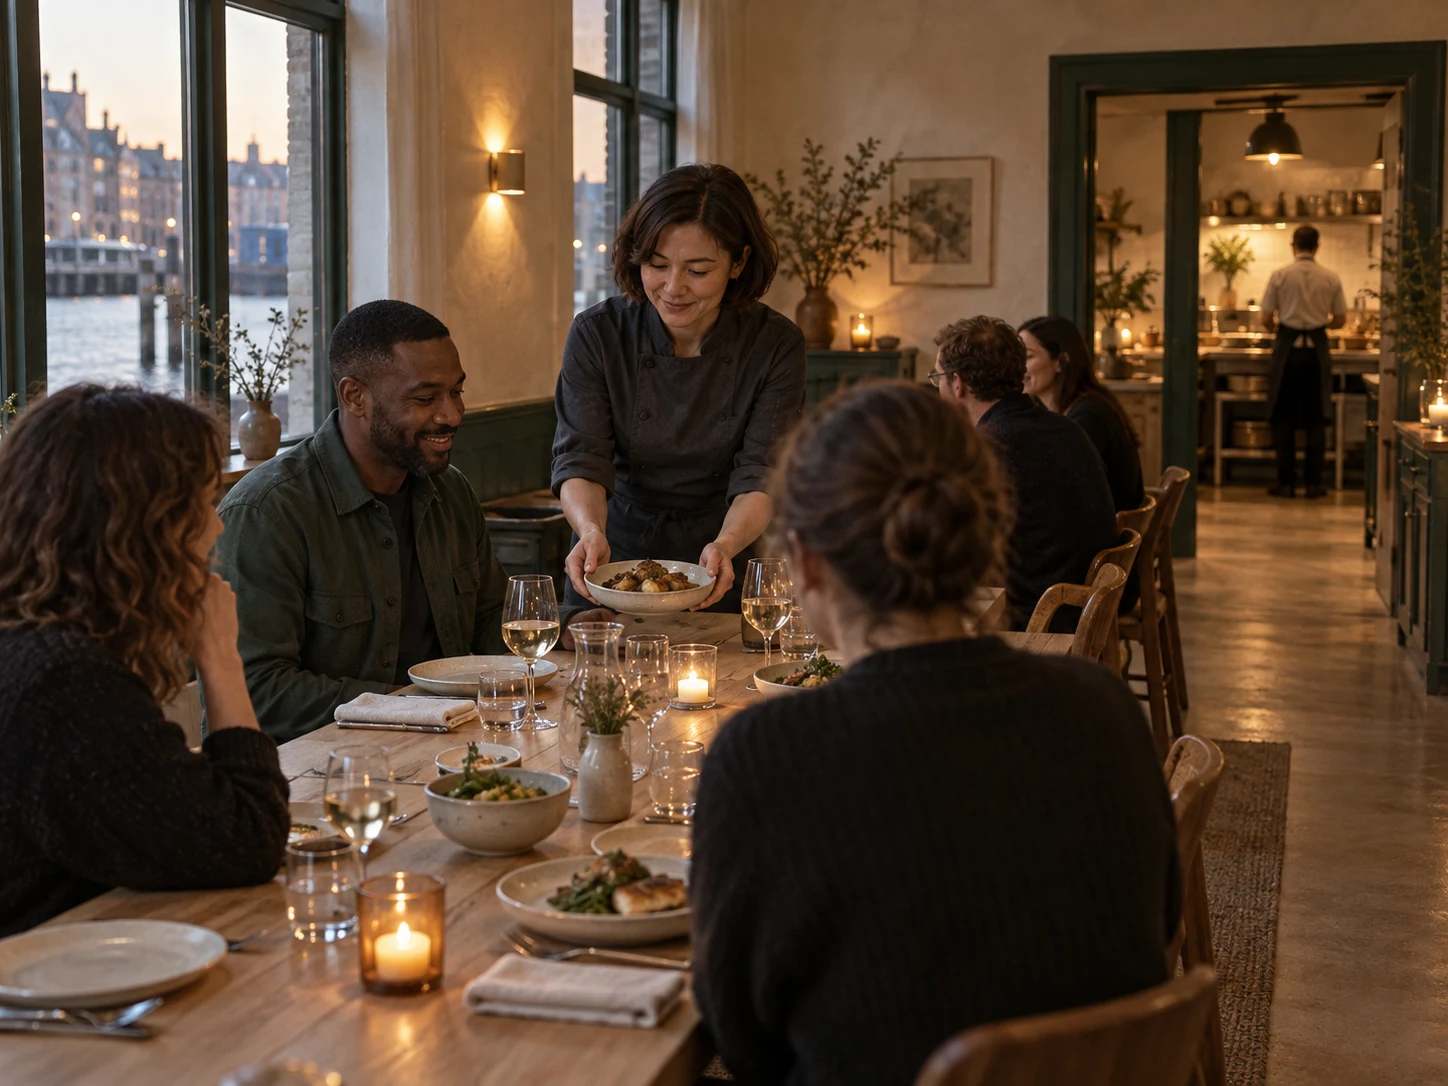
The Reed Room
One long table, a shared beginning.
The imagined approach
Quay · bridge · Lantern Walk · Reed House
Use the illustrated quay, bridge and covered arcade to understand the example approach. This is an invented district, not a real navigation destination.
A room with a clear route
Window tables · counter · Reed Room · main aisle
The fictional room plan provides a level front entrance, a 1.2 m main circulation aisle and a ground-floor accessible toilet. These are design assumptions, not surveyed access claims. A real venue must confirm the route, door clearances and facilities before travel.