01 · Background
The starting point.
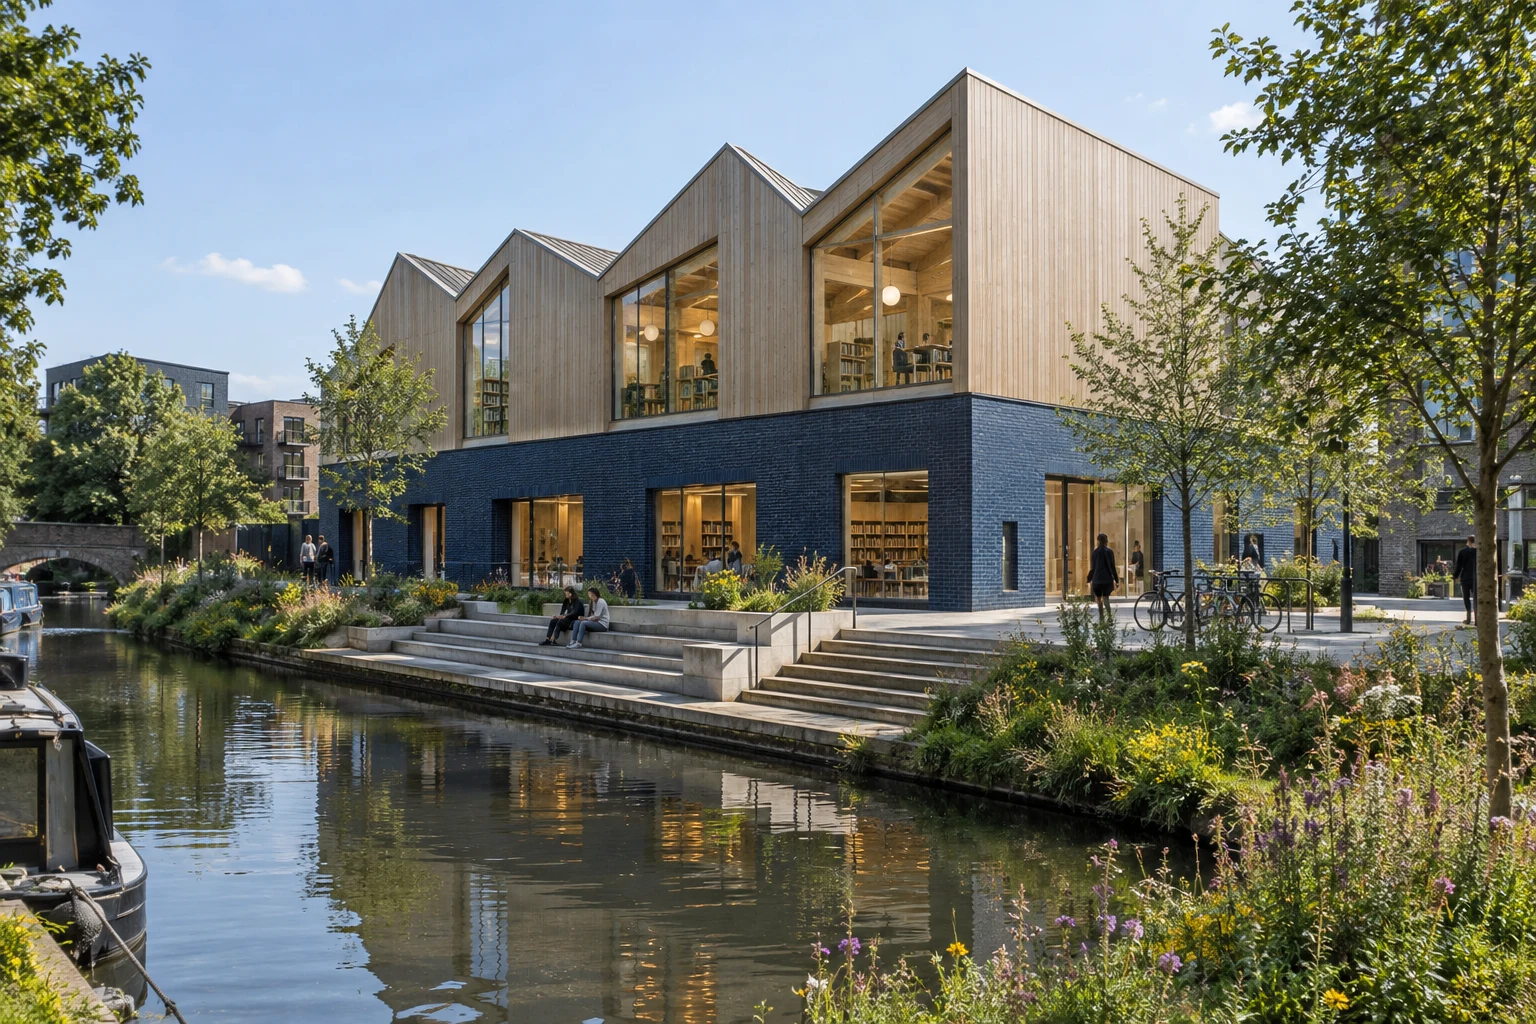
A small public library conceived as a warm civic room and a new route between the high street and canal edge.
02 · Constraint
What could
not be ignored.
The site was narrow, flood-prone and severed from the water by a service road. The brief asked for more public space than budget allowed indoors.
Rather than treating those limits as problems to hide, the design uses them to set orientation, section and construction rhythm.
03 · Spatial response
The organising
move.
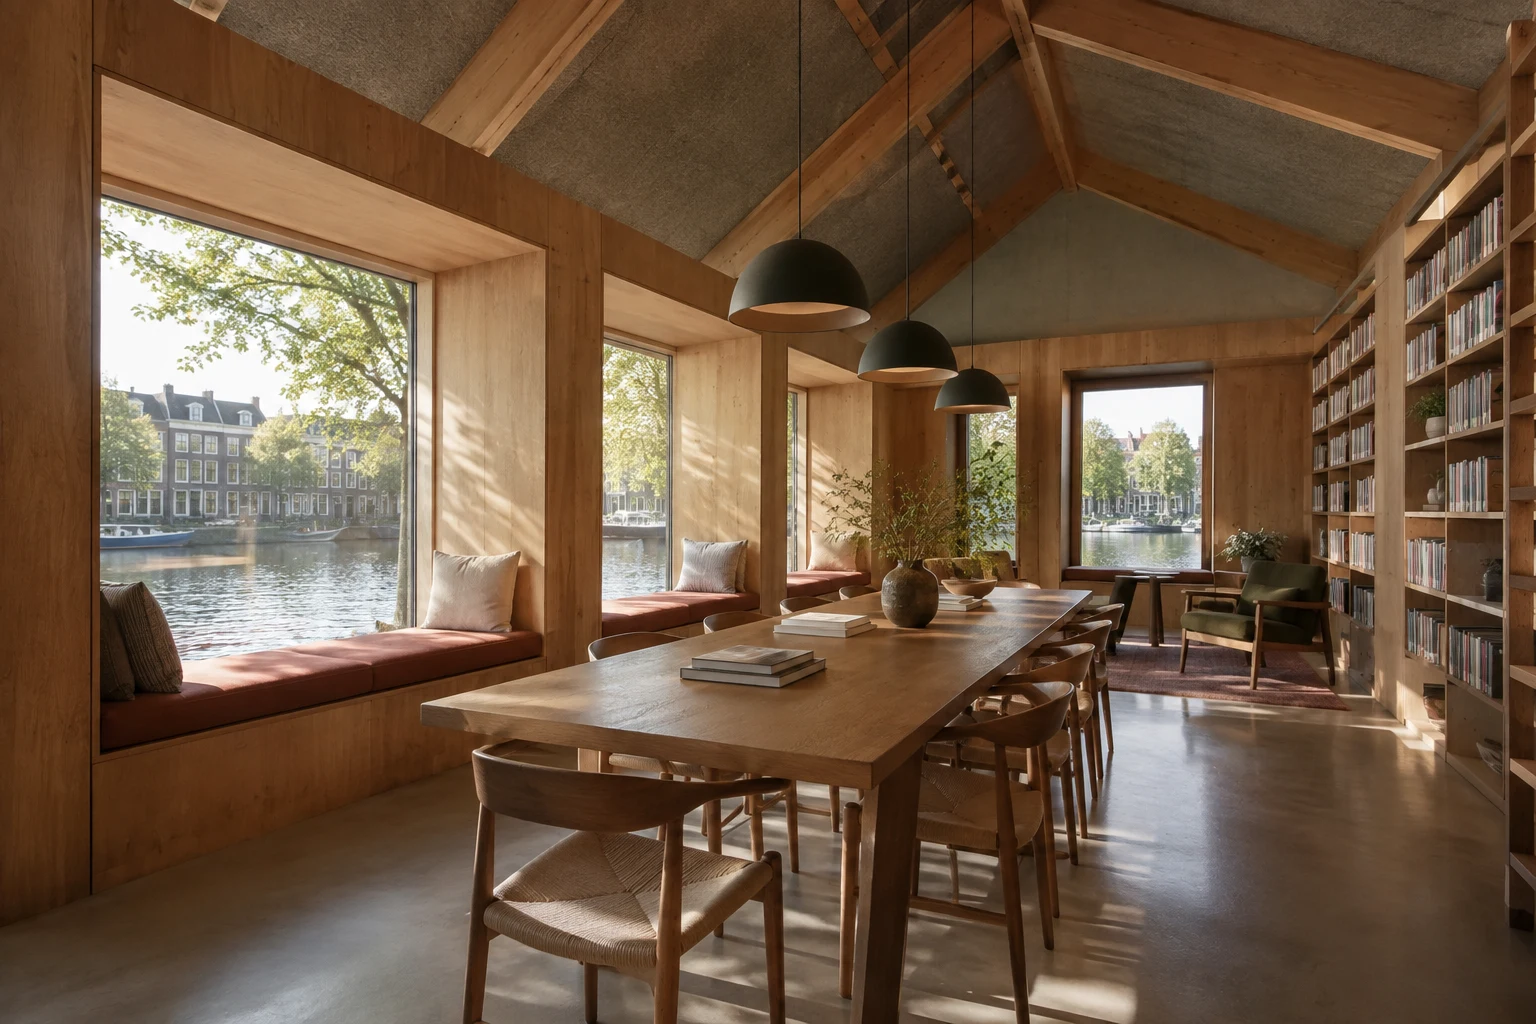
A blue-brick plinth lifts the collection above flood level. Broad steps, covered benches and a timber reading hall extend the library outside.
Diagrammatic spatial reading
Concept diagram for this fictional project; not a construction drawing.
04 · Result
How the space
now works.
The canal edge becomes an everyday meeting place. Window seats, shared tables and the stepped quay support quiet reading and noisy community events.
Material register
Glazed brick · Douglas fir · wool felt