01 · Background
The starting point.
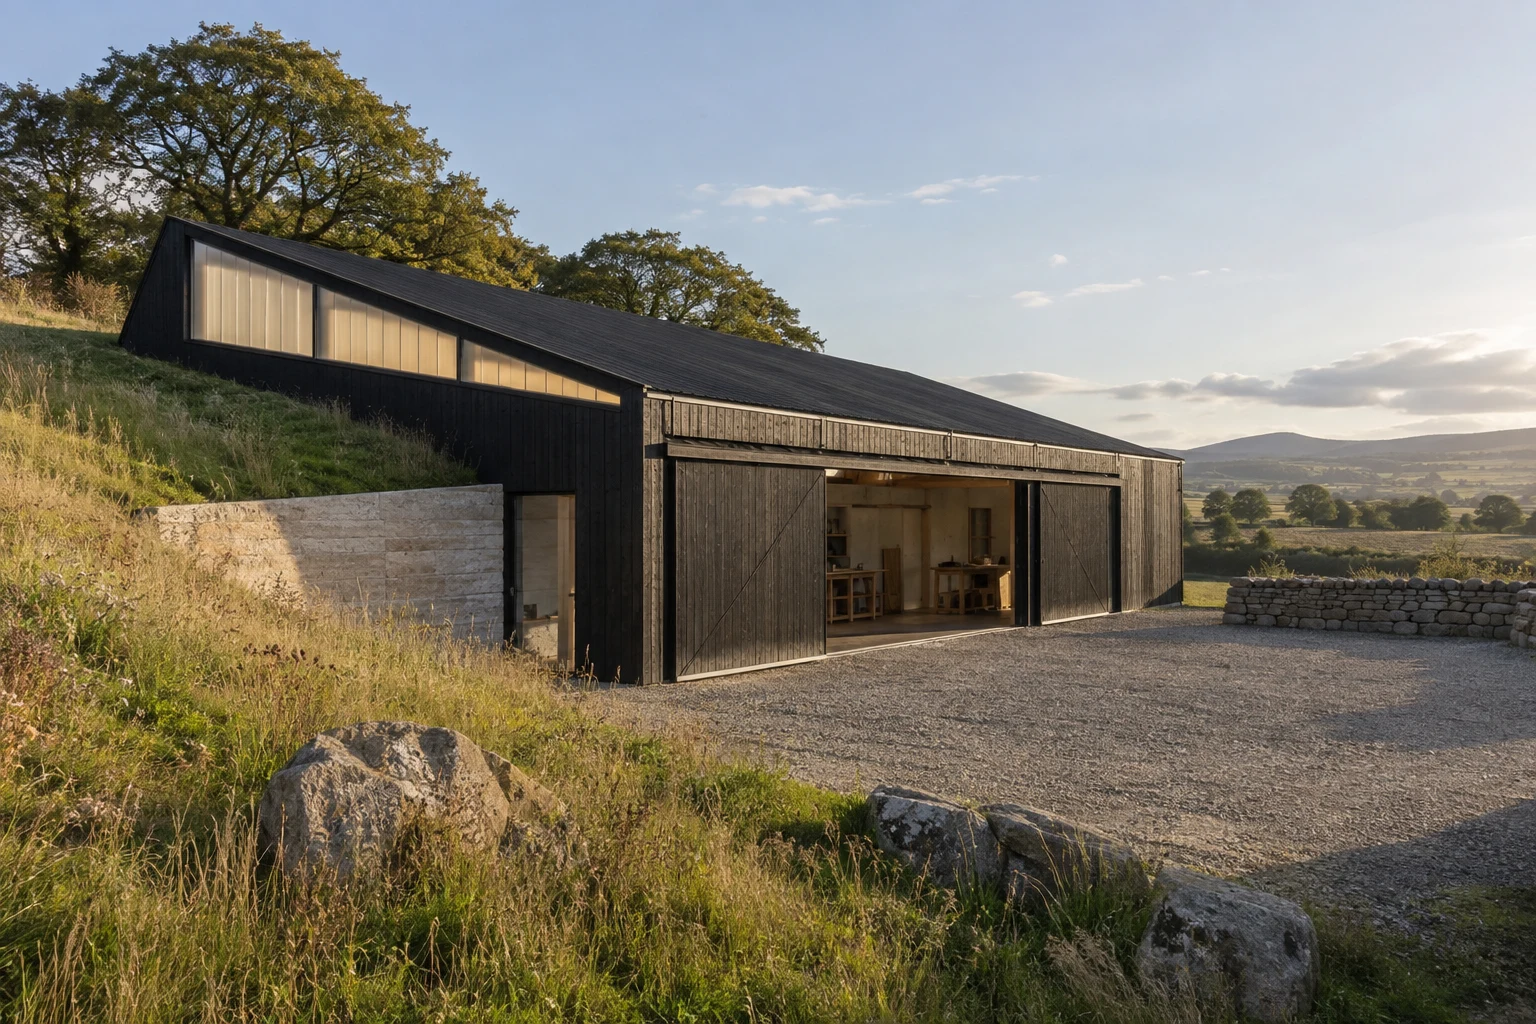
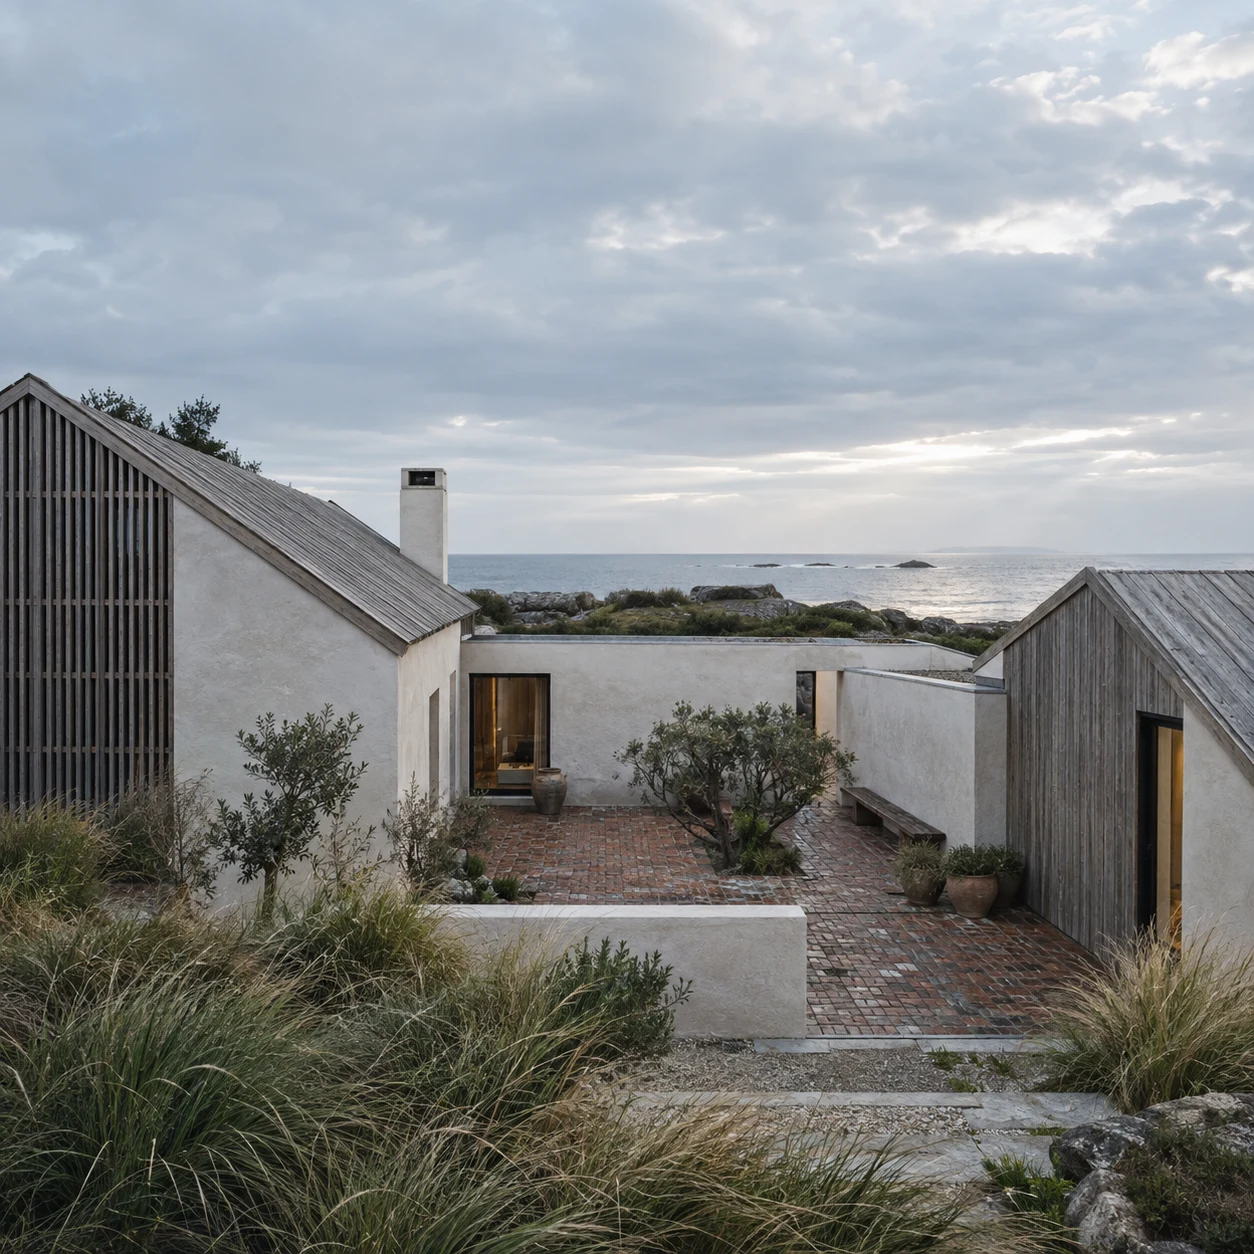
A compact home that turns away from coastal weather and gathers daily life around a sheltered court.
02 · Constraint
What could
not be ignored.
The exposed corner plot faced salt wind from the west, close neighbours to the south and a strict ridge-height limit.
Rather than treating those limits as problems to hide, the design uses them to set orientation, section and construction rhythm.
03 · Spatial response
The organising
move.
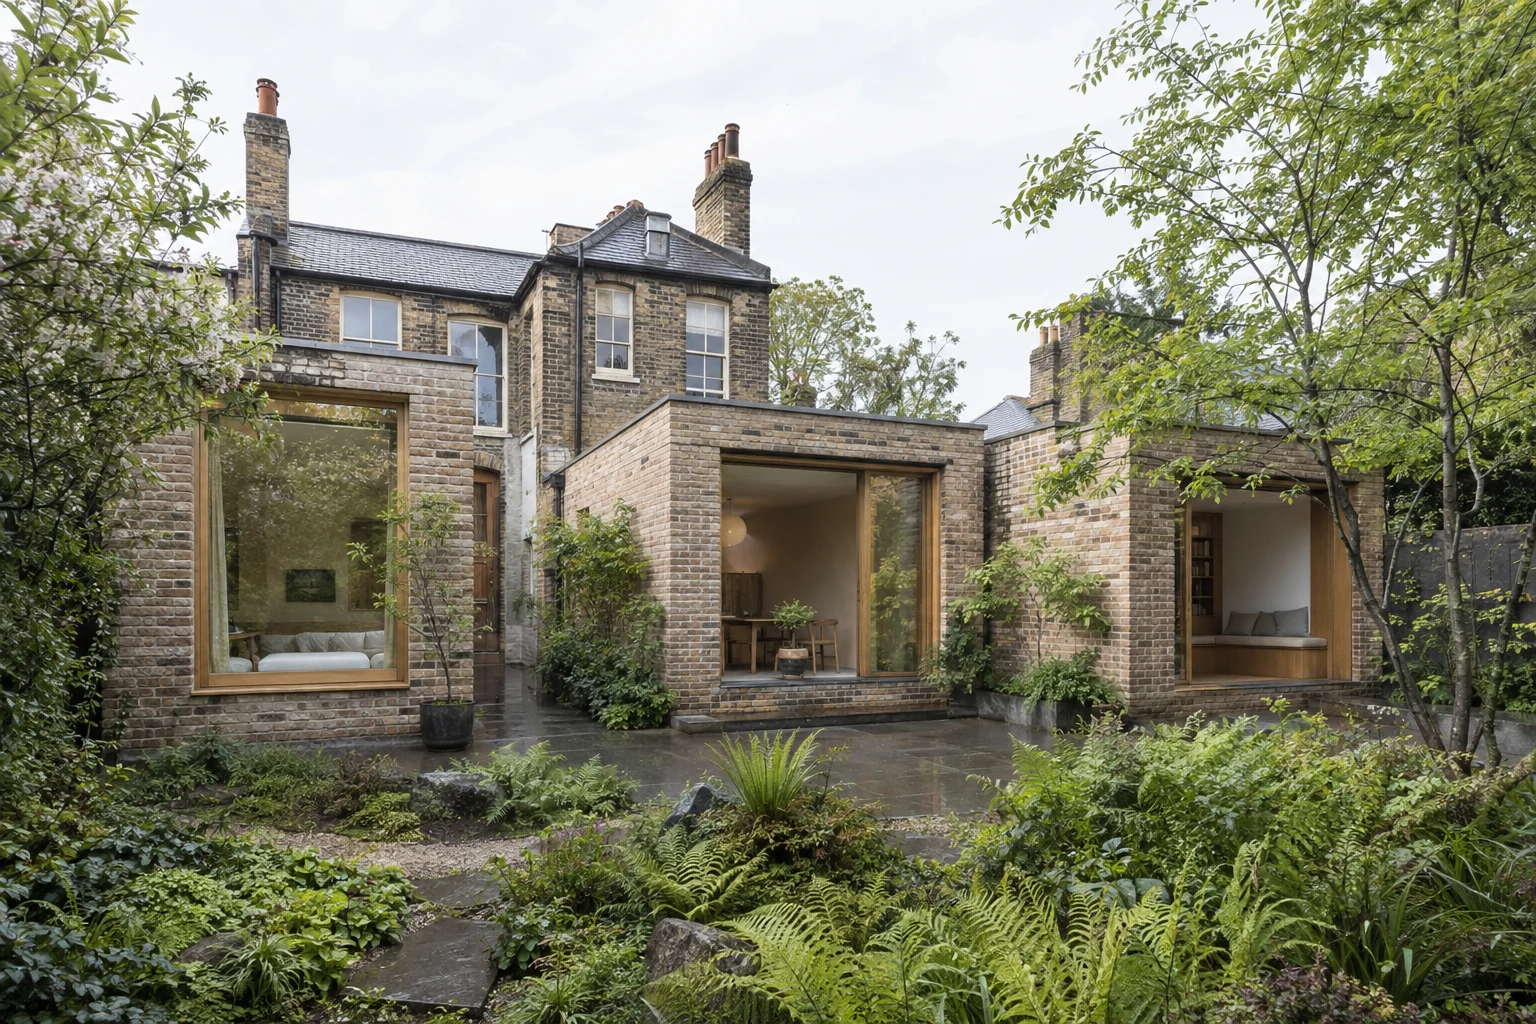
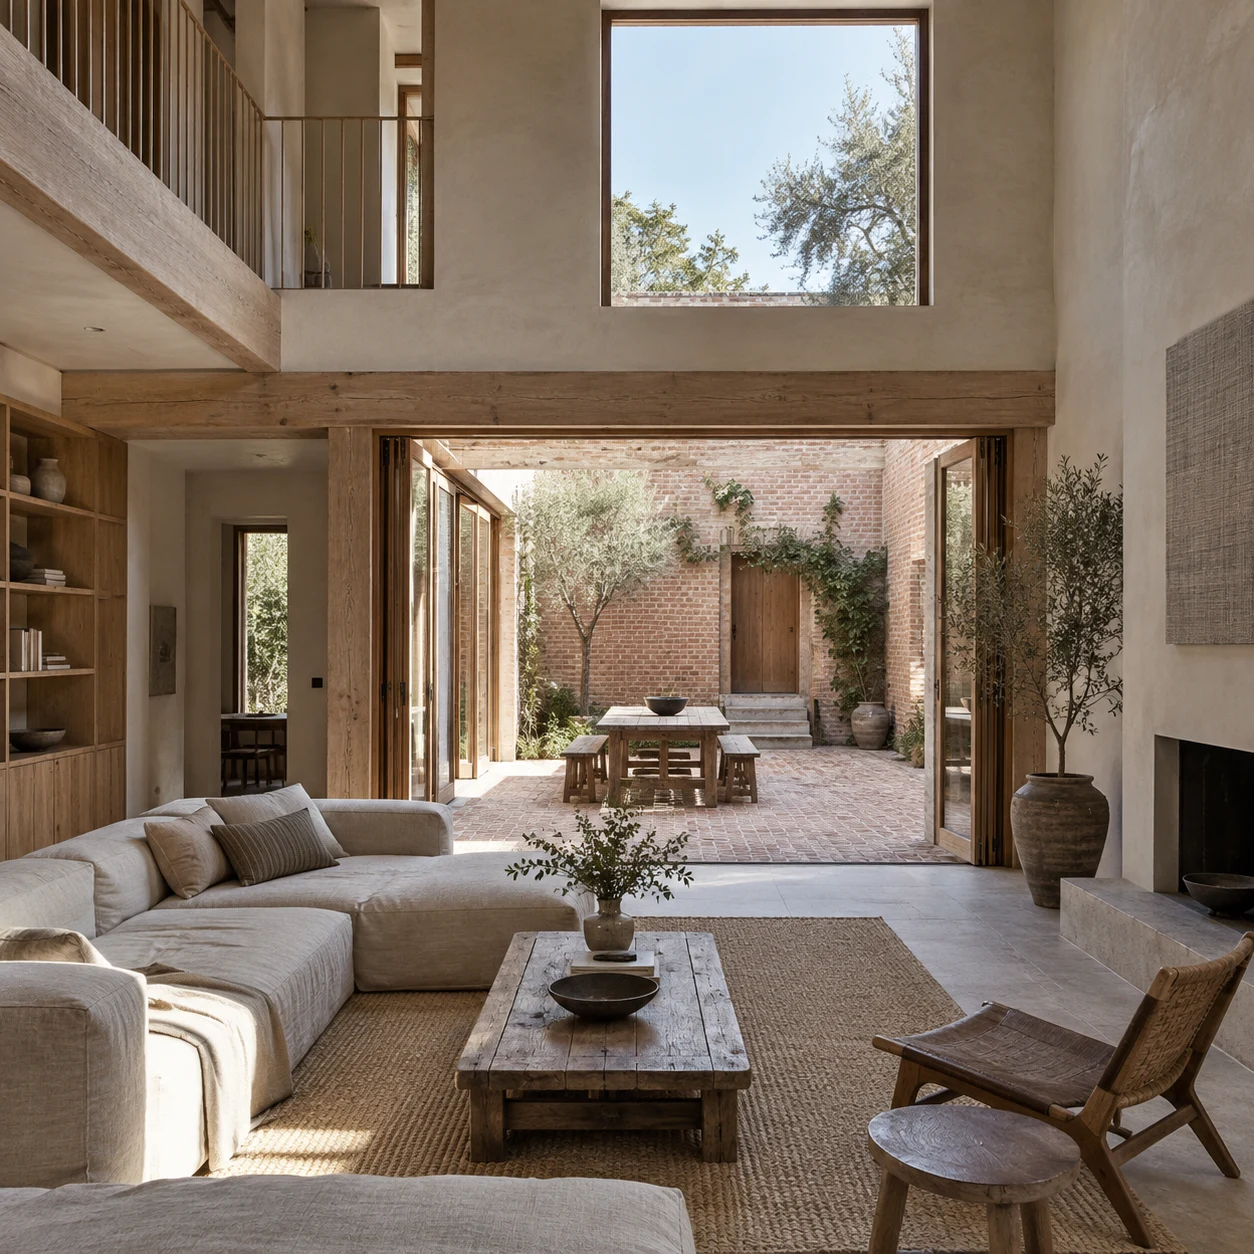
We folded one low volume around a brick court. Deep reveals protect openings; a double-height kitchen borrows winter sun above the neighbouring roof.
Diagrammatic spatial reading
Concept diagram for this fictional project; not a construction drawing.
04 · Result
How the space
now works.
The court now acts as an outdoor room for nine months of the year. Every shared room sees both sheltered planting and the horizon.
Material register
Lime plaster · reclaimed brick · weathered oak