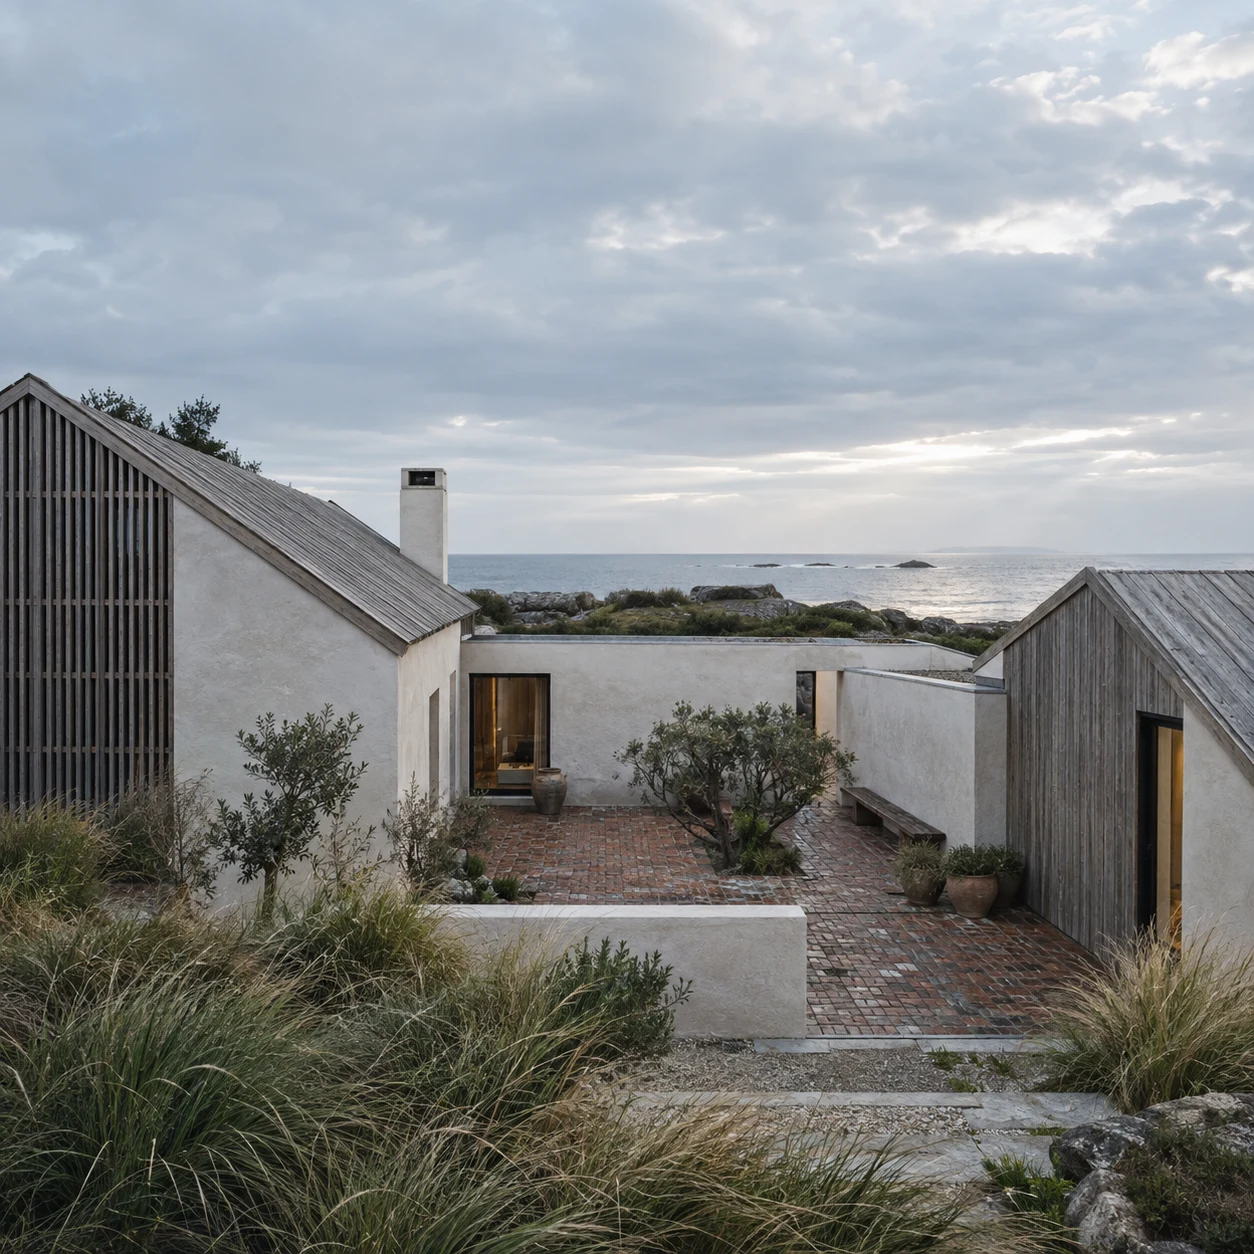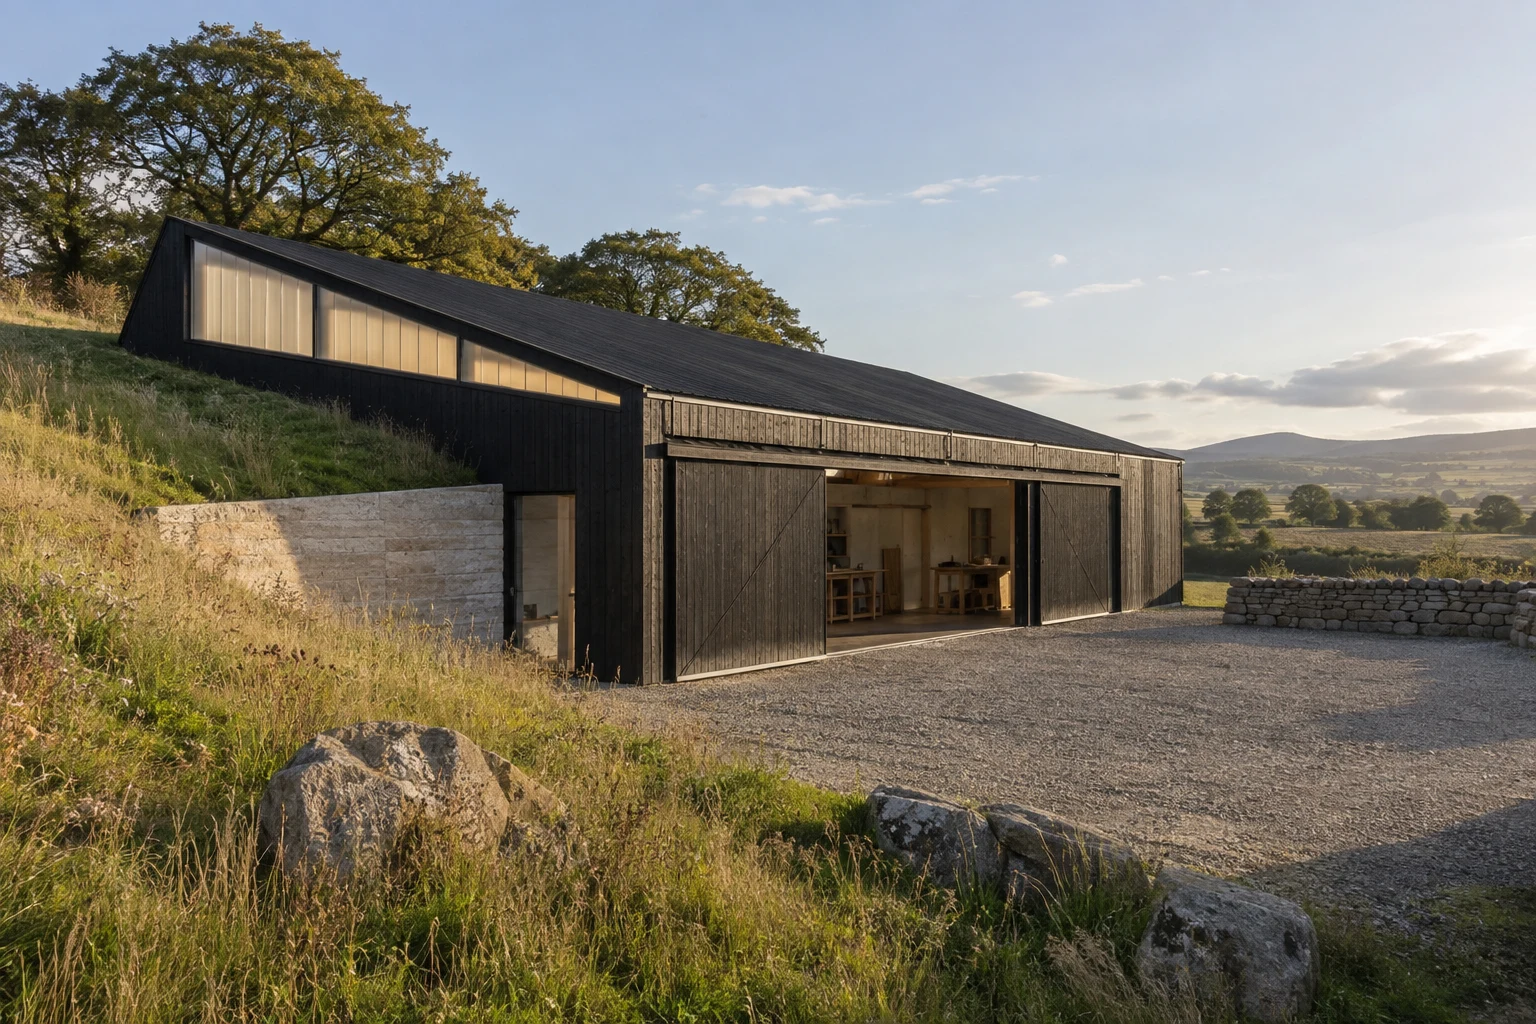
01 · Background
The starting point.
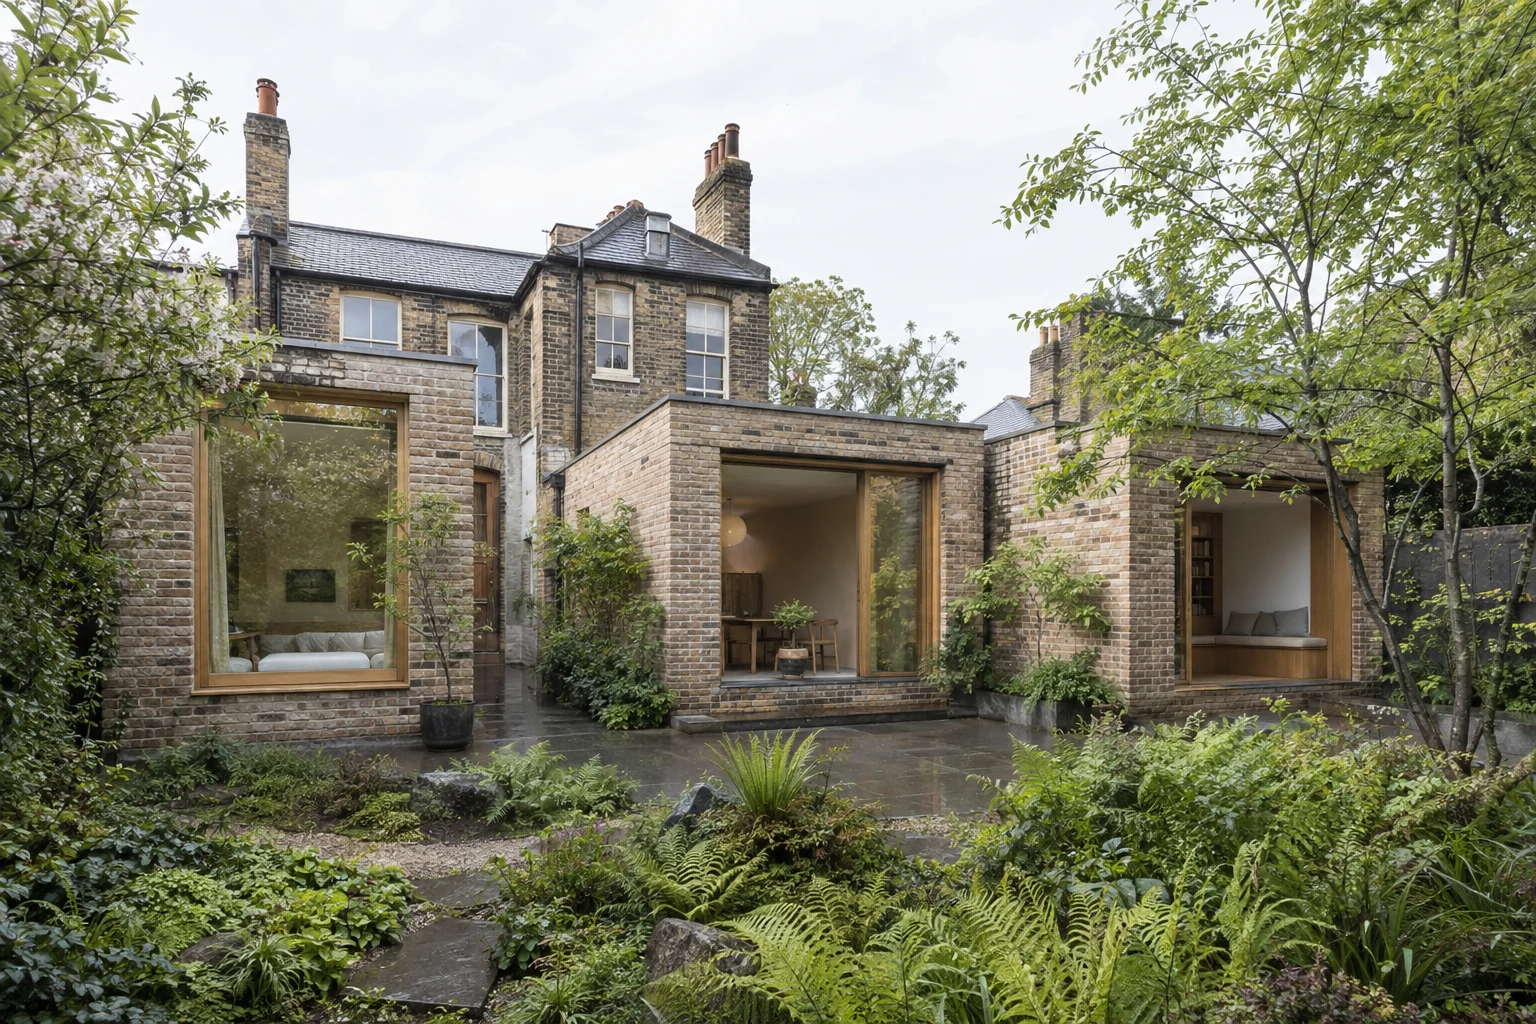
Three small additions that give a family house distinct places to cook, work and retreat without losing its mature garden.
02 · Constraint
What could
not be ignored.
The existing rear rooms were dark, the garden sat 900 mm lower, and a single deep extension would have shaded both neighbours.
Rather than treating those limits as problems to hide, the design uses them to set orientation, section and construction rhythm.
03 · Spatial response
The organising
move.
We broke the programme into three stepped brick rooms with planted slots between. Each roof lifts toward its own source of daylight.
Diagrammatic spatial reading
Concept diagram for this fictional project; not a construction drawing.
04 · Result
How the space
now works.
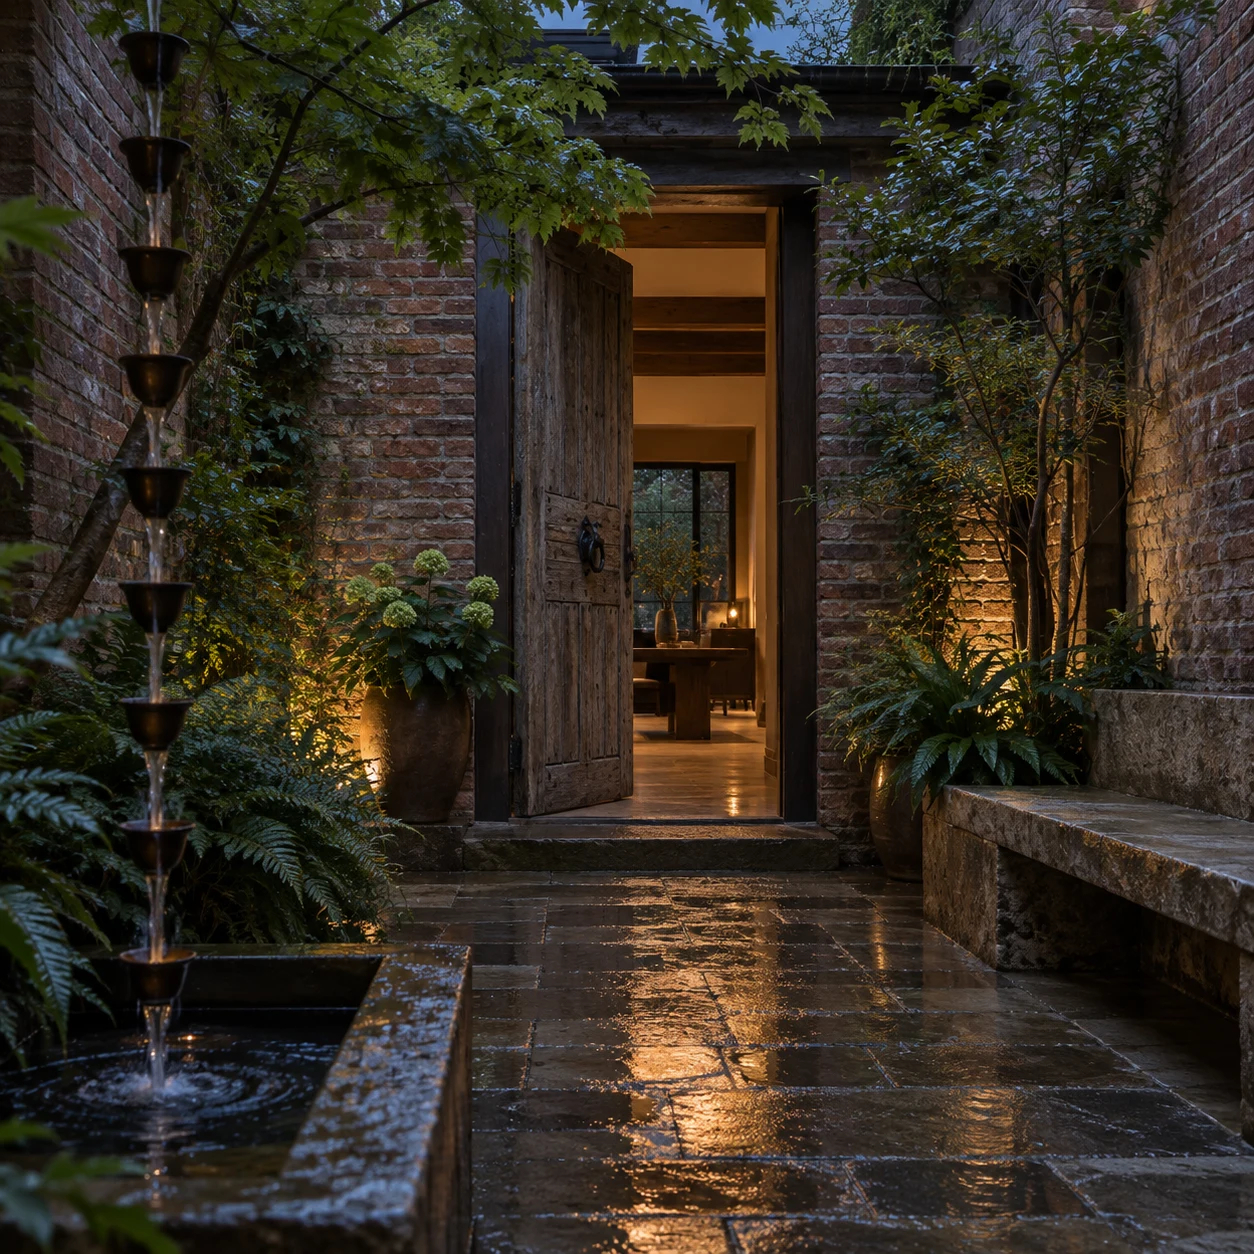
A sequence of thresholds replaces one oversized room. The garden reaches between the rooms, and each family member can find a different pace.
Material register
Handmade brick · oak · terrazzo