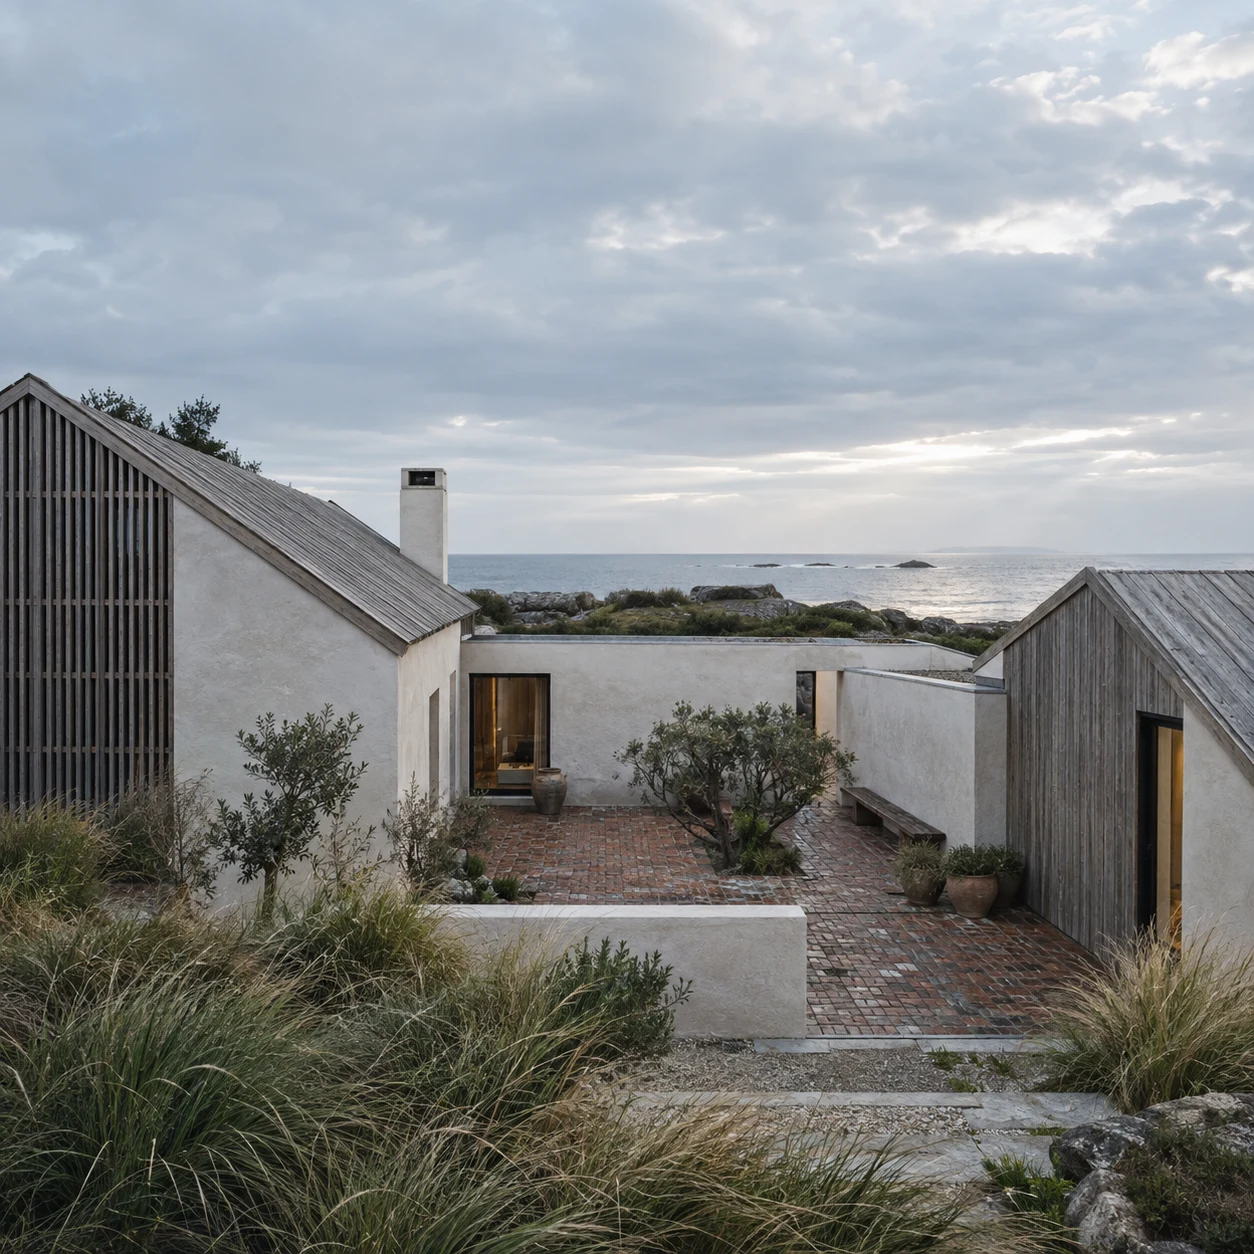
Harbour House
A compact home that turns away from coastal weather and gathers daily life around a sheltered court.
Stillwork Atelier · Architecture and interiors
We design homes, workplaces and public rooms from the inside out — connecting the realities of a site to the life it should hold.
Selected work
We begin with what is already there: weather, structure, habits, limits and possibility.
Each project follows a clear thread from background and constraint to spatial response. The work shown here is original, fictional demonstration content — made to explain an architectural process honestly.
View all projectsA compact home that turns away from coastal weather and gathers daily life around a sheltered court.
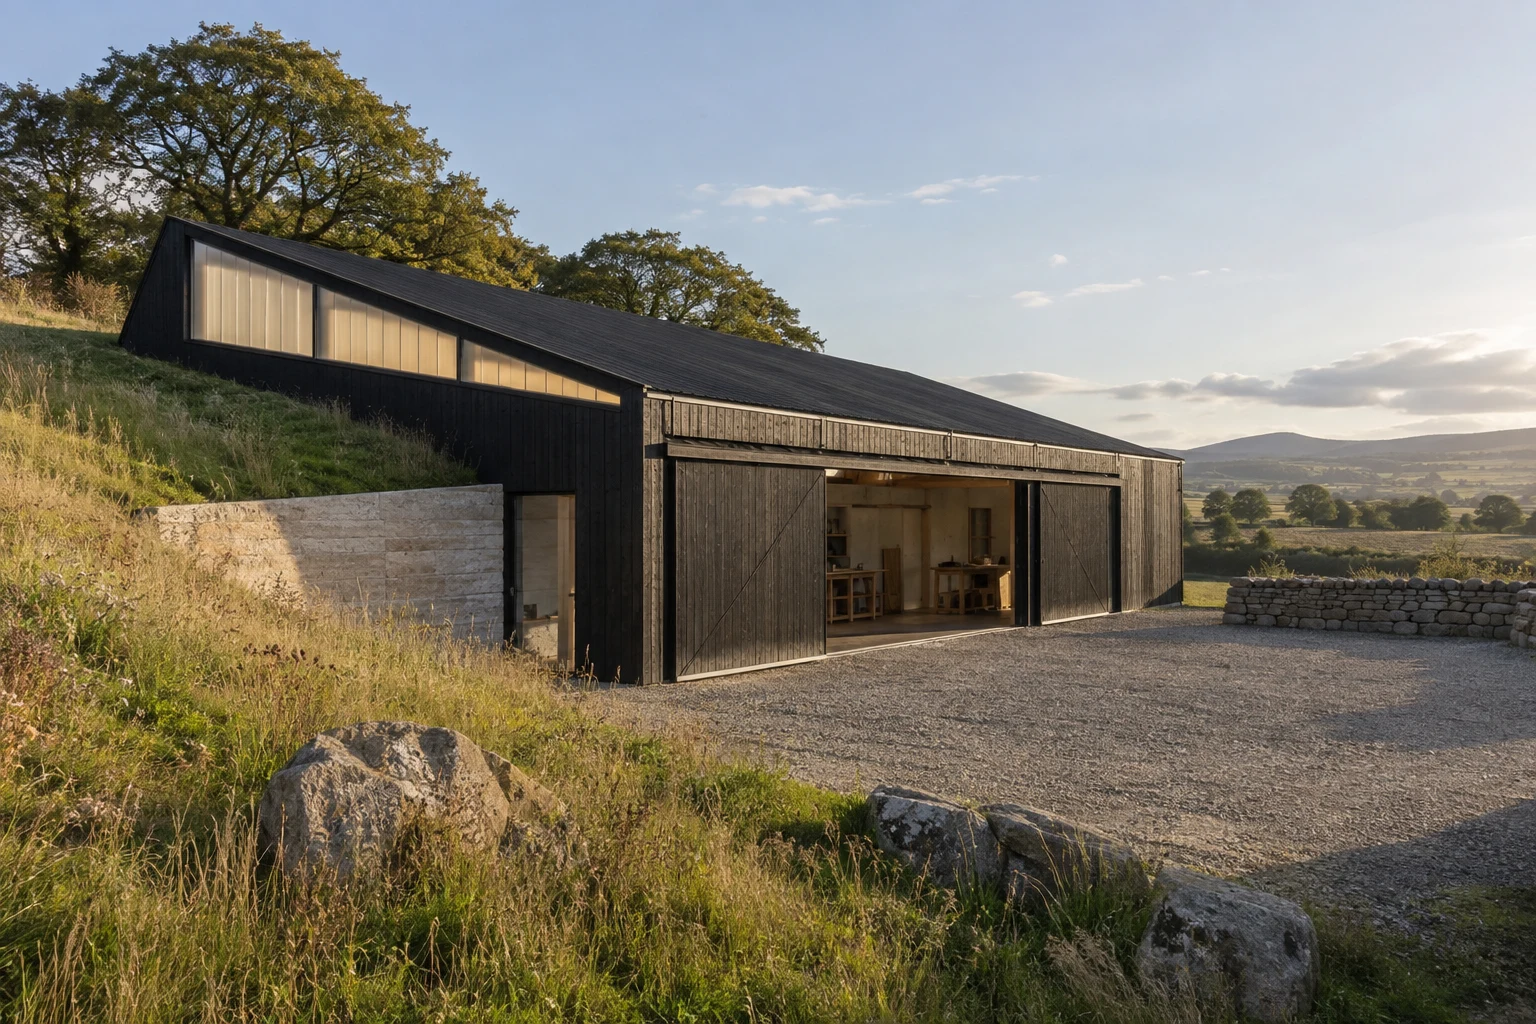
A durable making hall that shares daylight evenly and lets large work move without crossing quiet desk space.
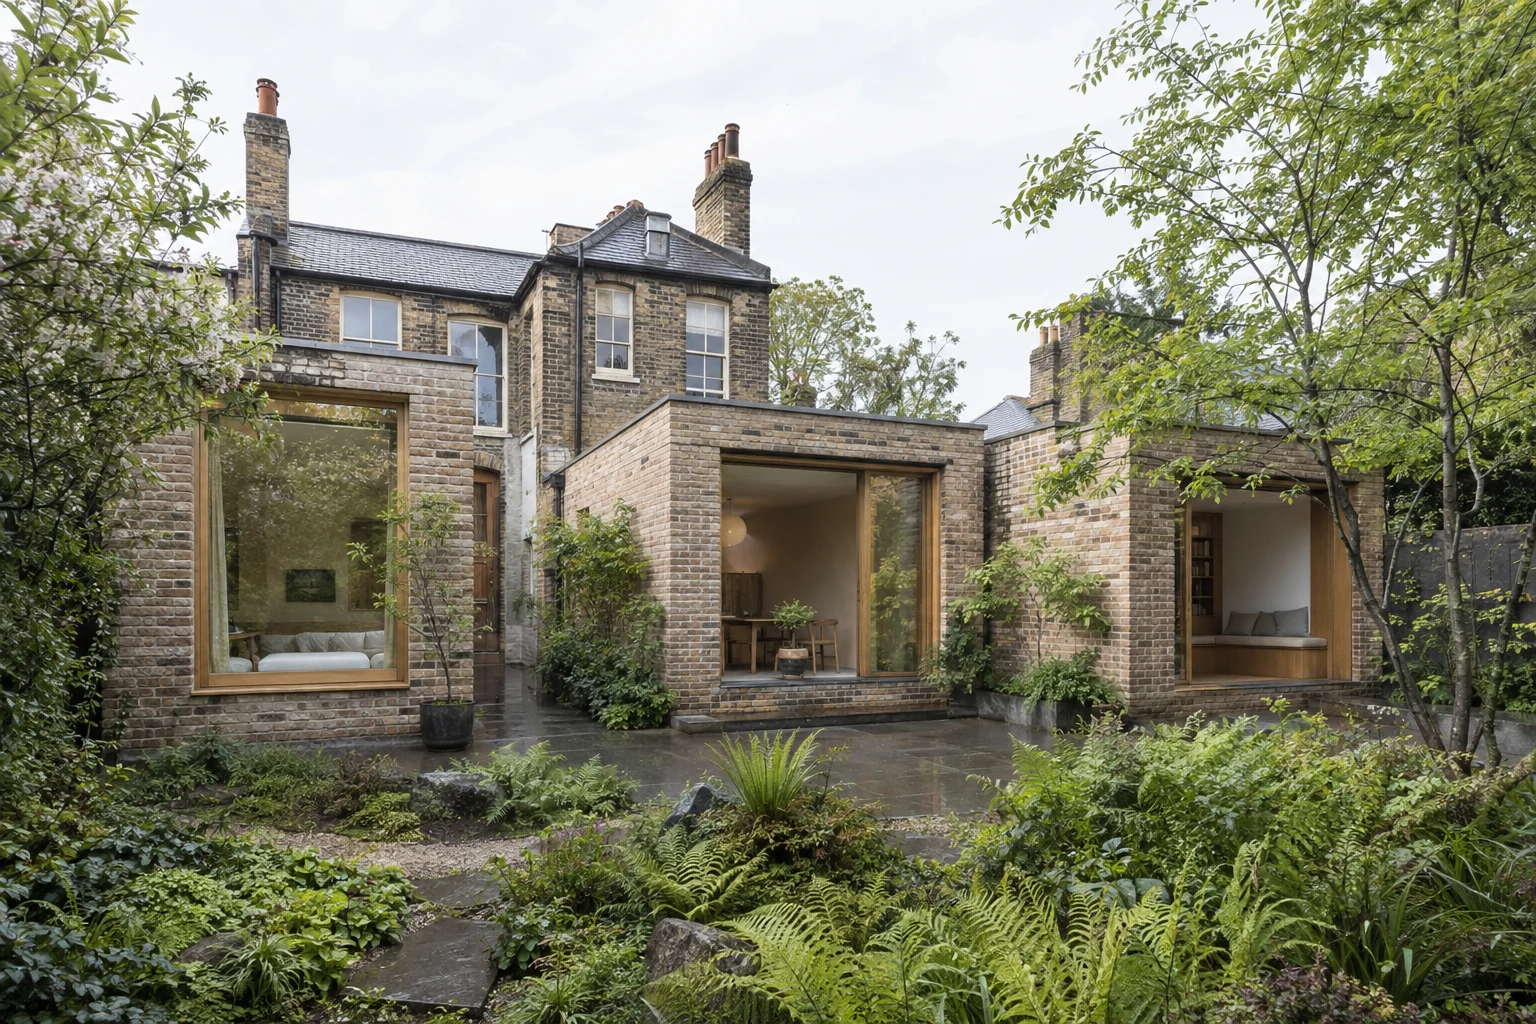
Three small additions that give a family house distinct places to cook, work and retreat without losing its mature garden.
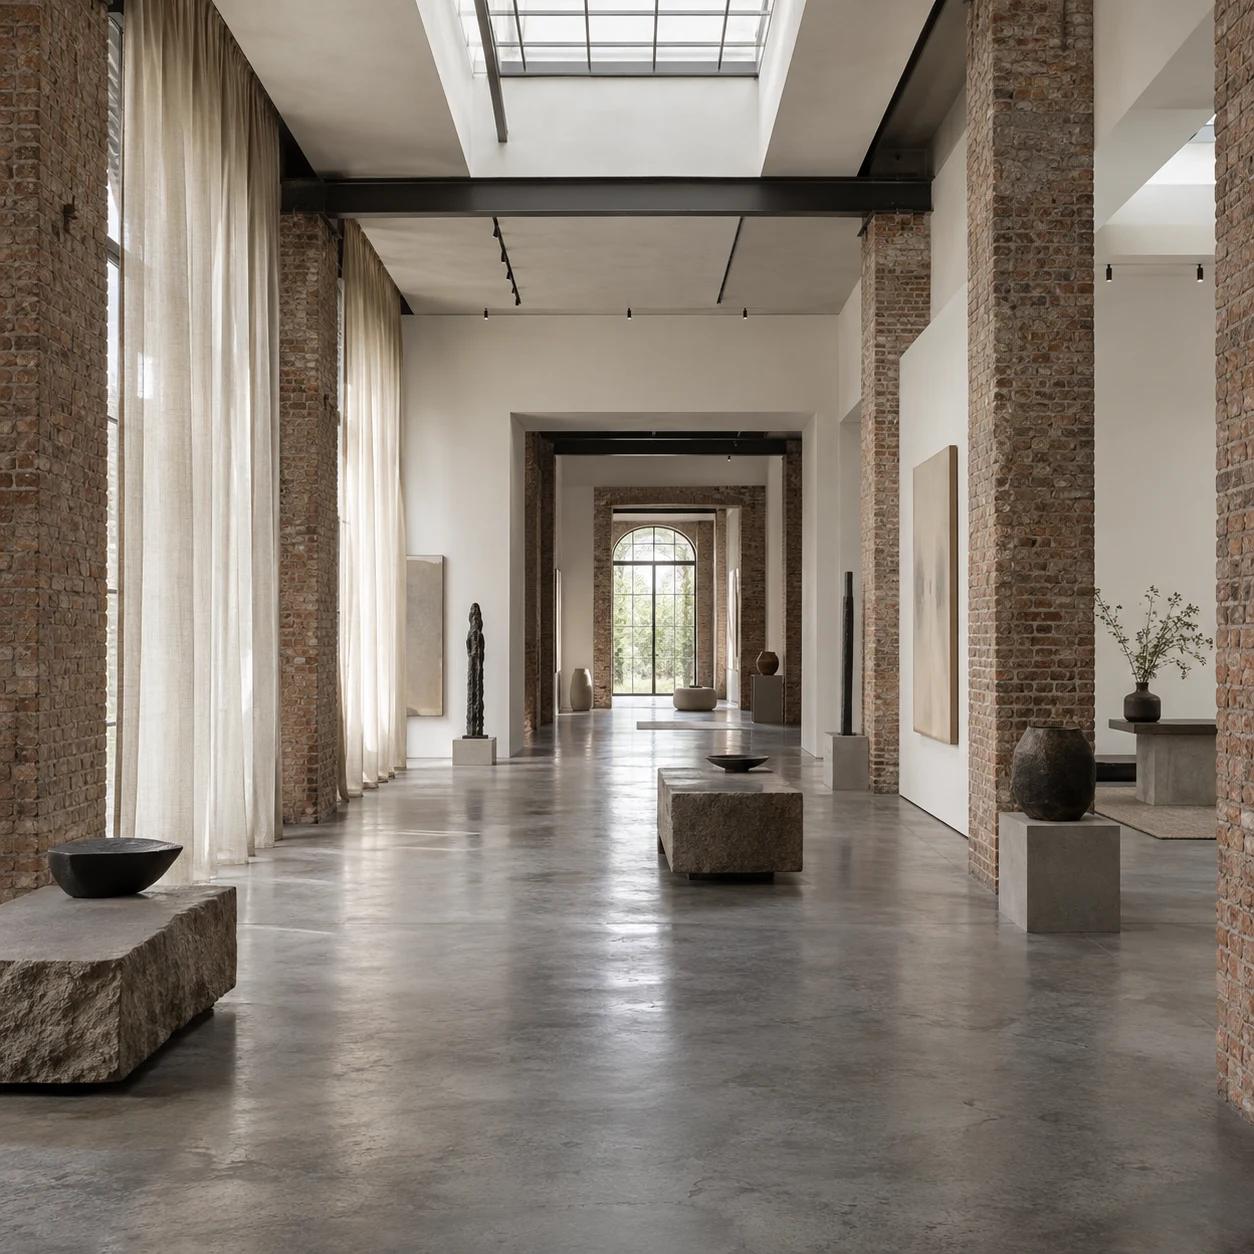
A reversible home and project gallery within a former print room, keeping the warehouse legible at every scale.
How we work
Draw closely. Test early.
Keep the useful complexity.
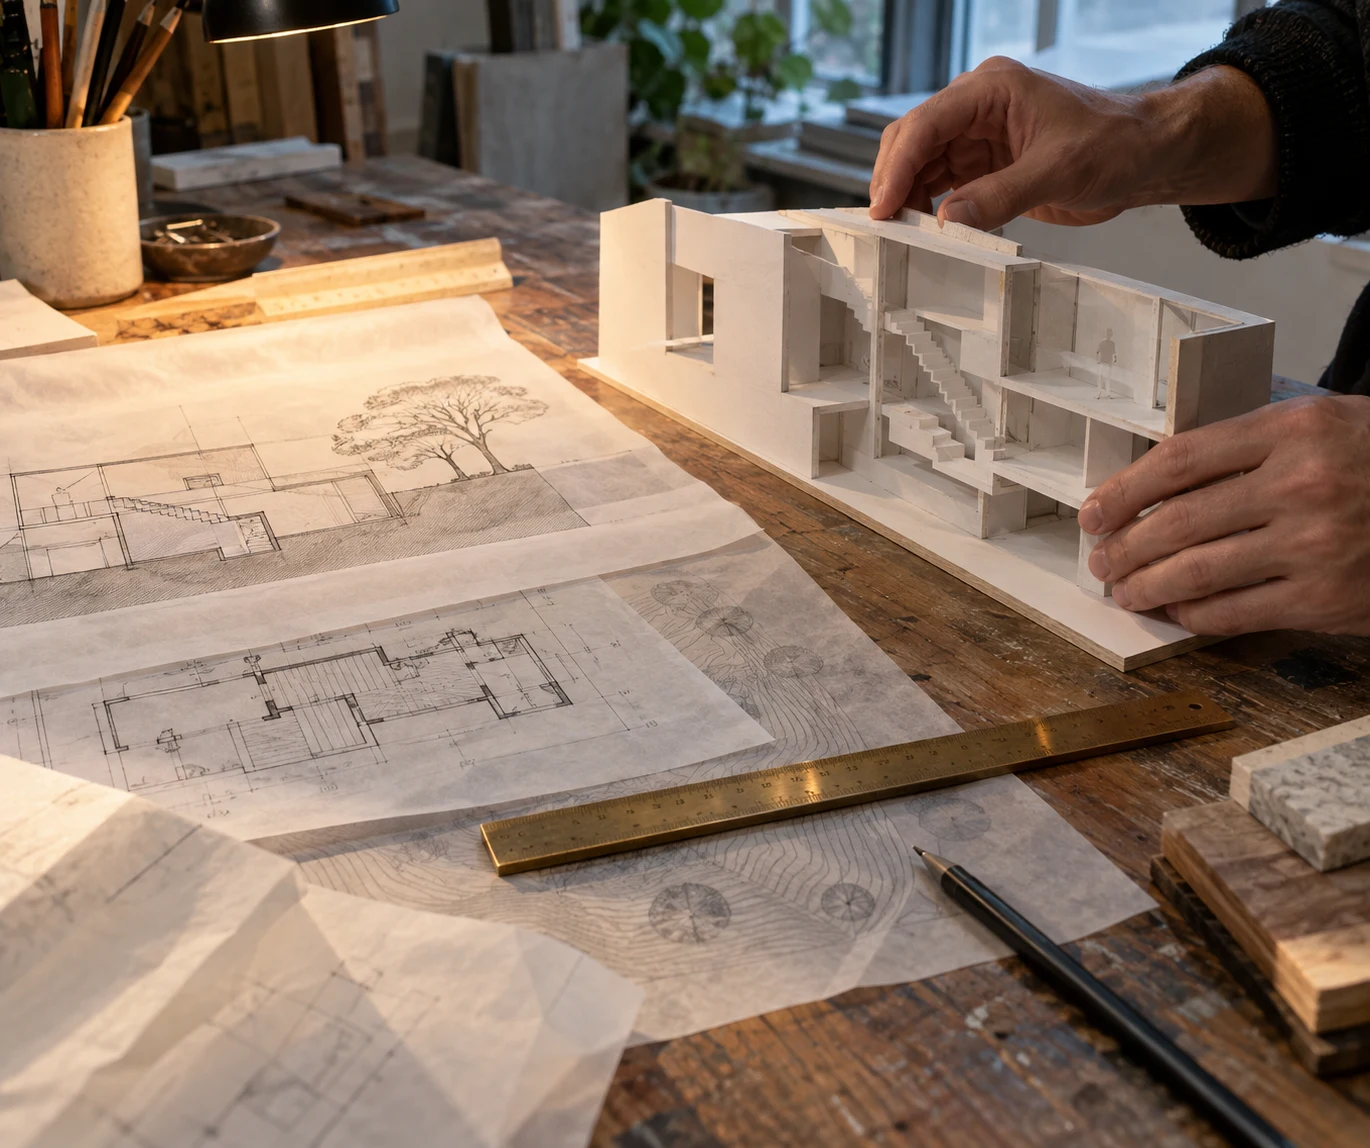
Studio method
Plans tell us where things fit. Models and full-scale details tell us how a place might feel.
We use drawings, material trials and 1:1 mock-ups together, so the idea behind a project remains visible in the threshold, handrail and patch of afternoon light.
See the processBegin a project
A useful first conversation can start before you have a site, a finished brief or all the answers.
Prepare a project brief