01 · Background
The starting point.
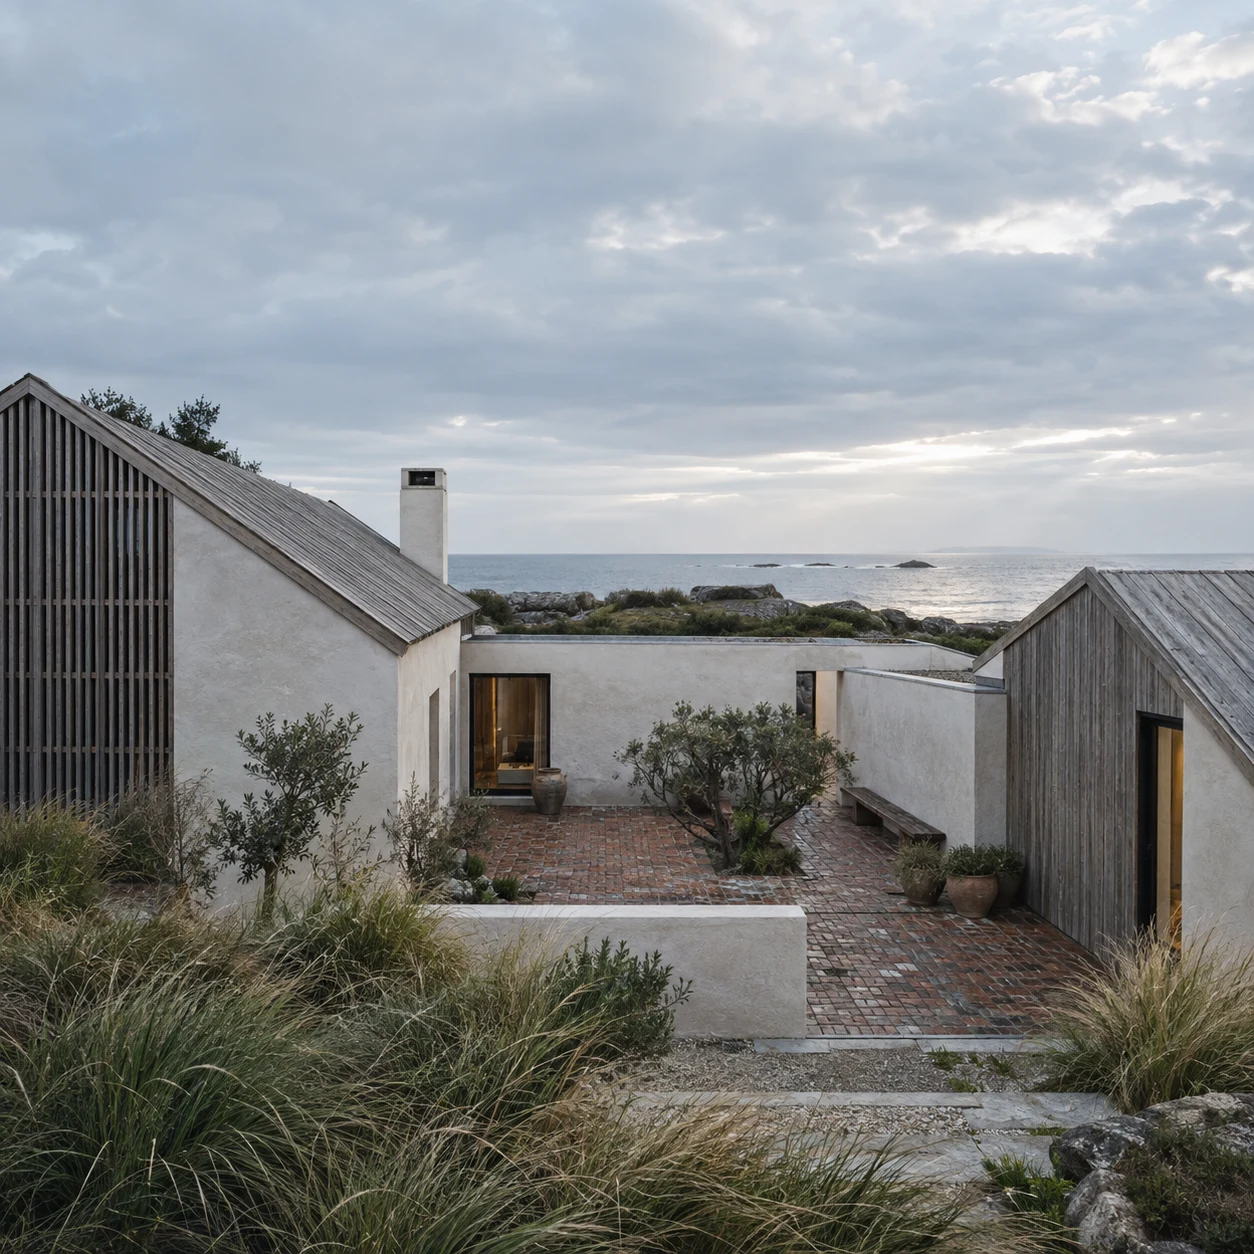
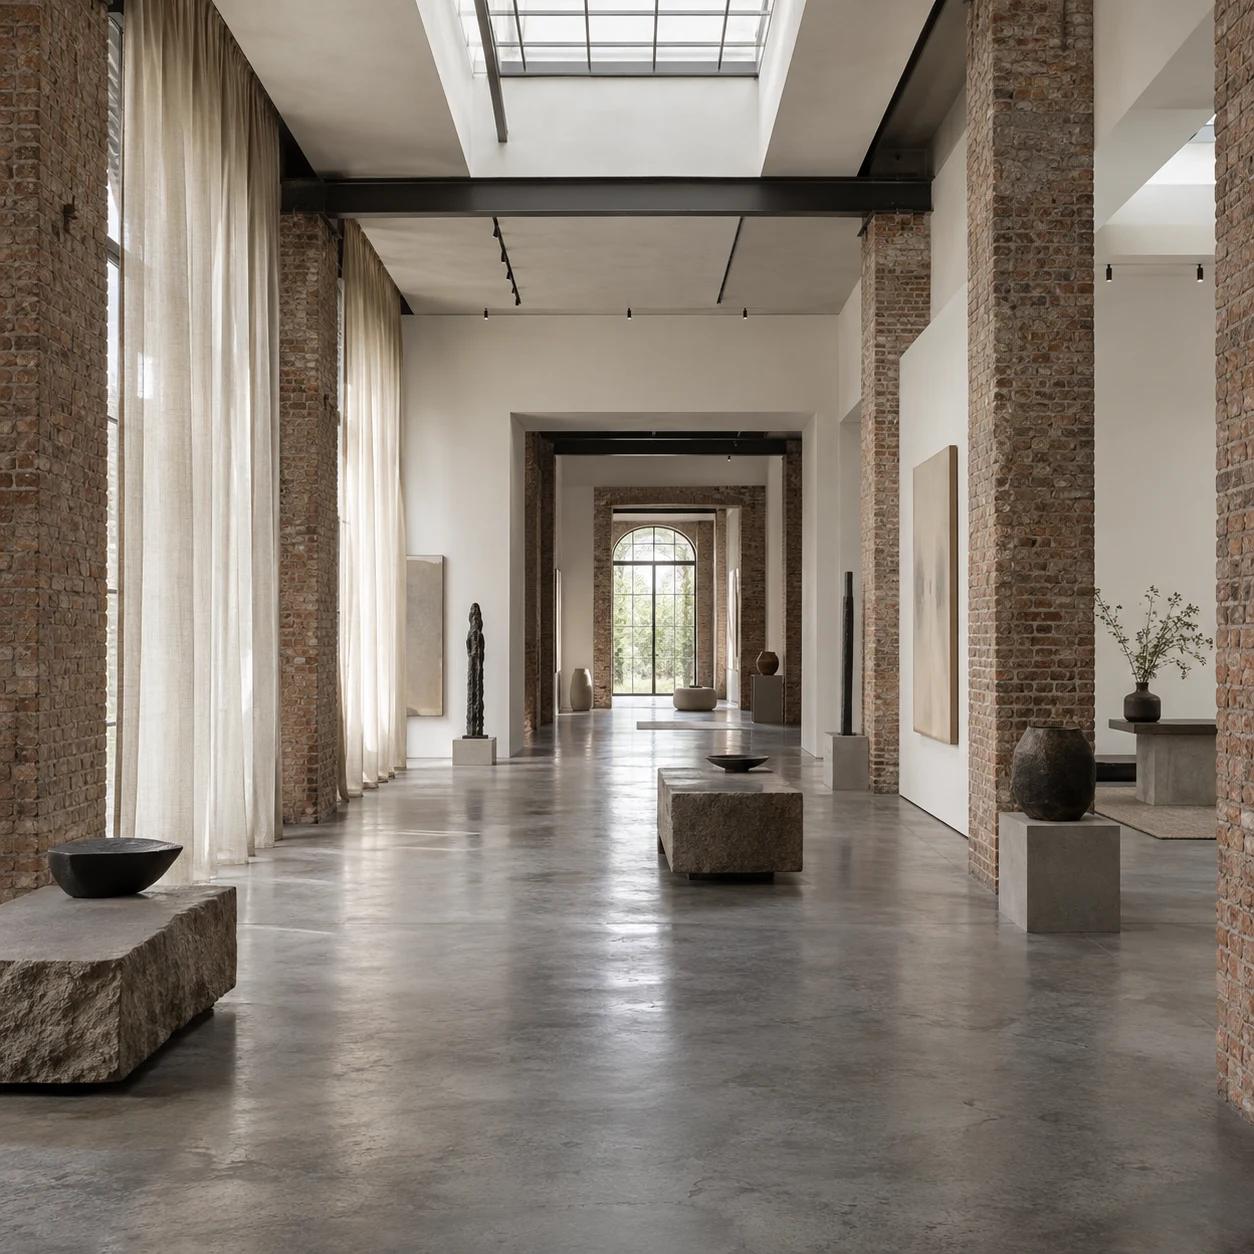
A reversible home and project gallery within a former print room, keeping the warehouse legible at every scale.
02 · Constraint
What could
not be ignored.
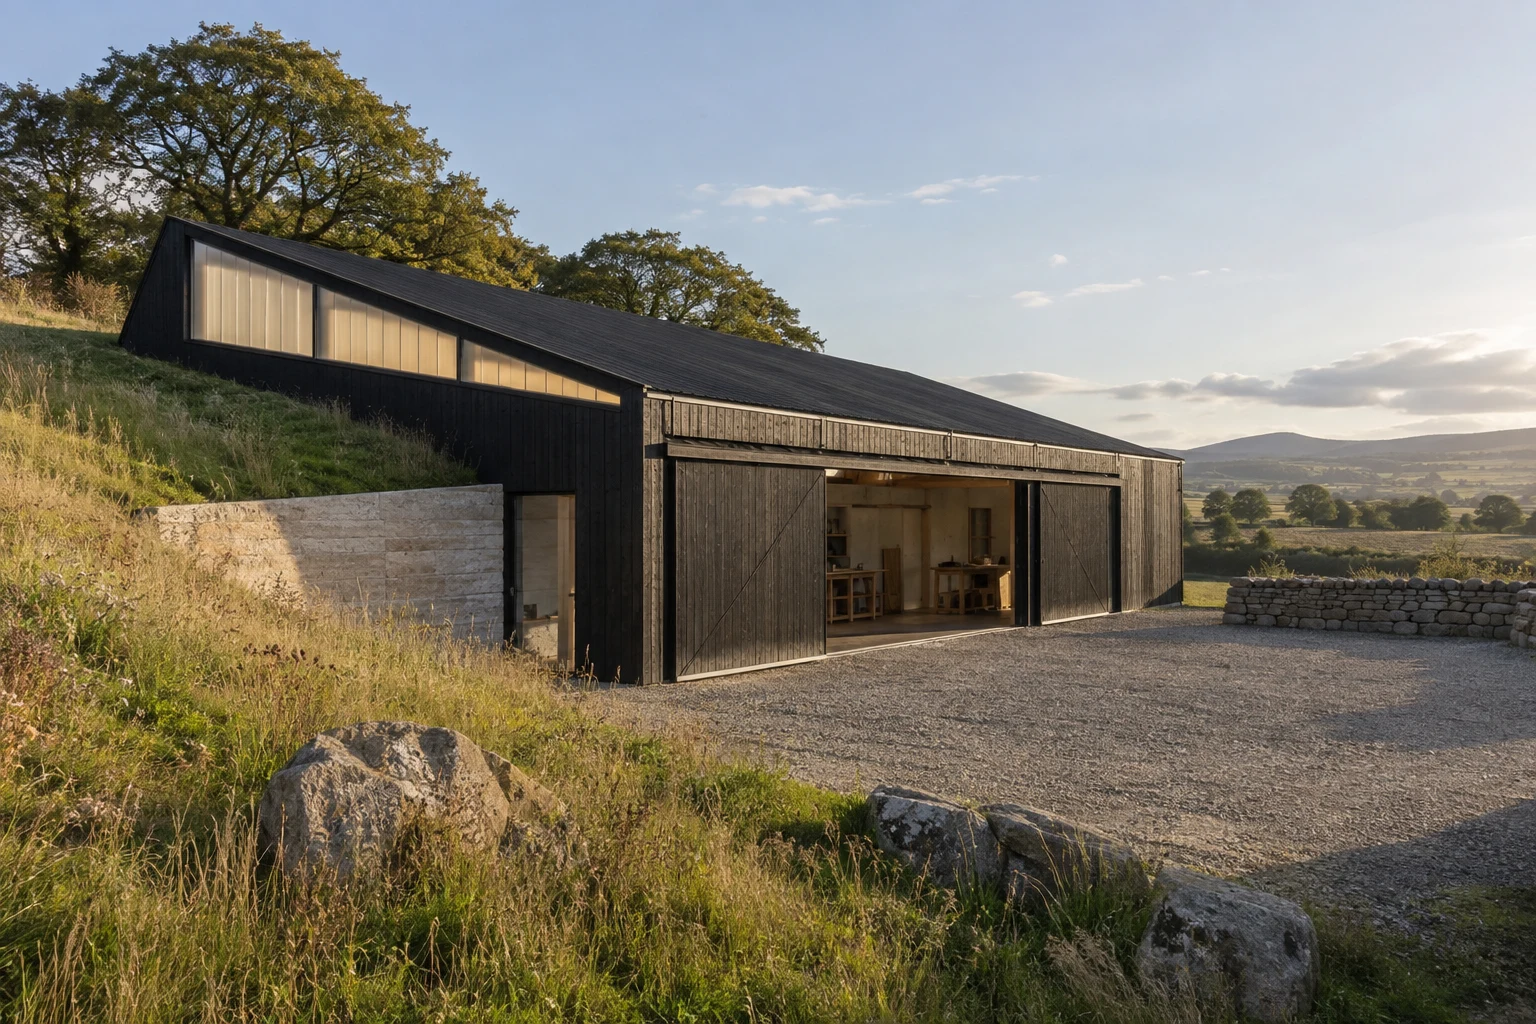
Listed brick piers could not be cut, daylight was harsh and the client needed exhibitions to coexist with ordinary family routines.
Rather than treating those limits as problems to hide, the design uses them to set orientation, section and construction rhythm.
03 · Spatial response
The organising
move.
Four suspended white planes define rooms without touching the historic shell. Linen curtains shift between open gallery and intimate home.
Diagrammatic spatial reading
Concept diagram for this fictional project; not a construction drawing.
04 · Result
How the space
now works.
Installations change without building waste. Roof light washes the original fabric while soft partitions tune privacy and acoustics.
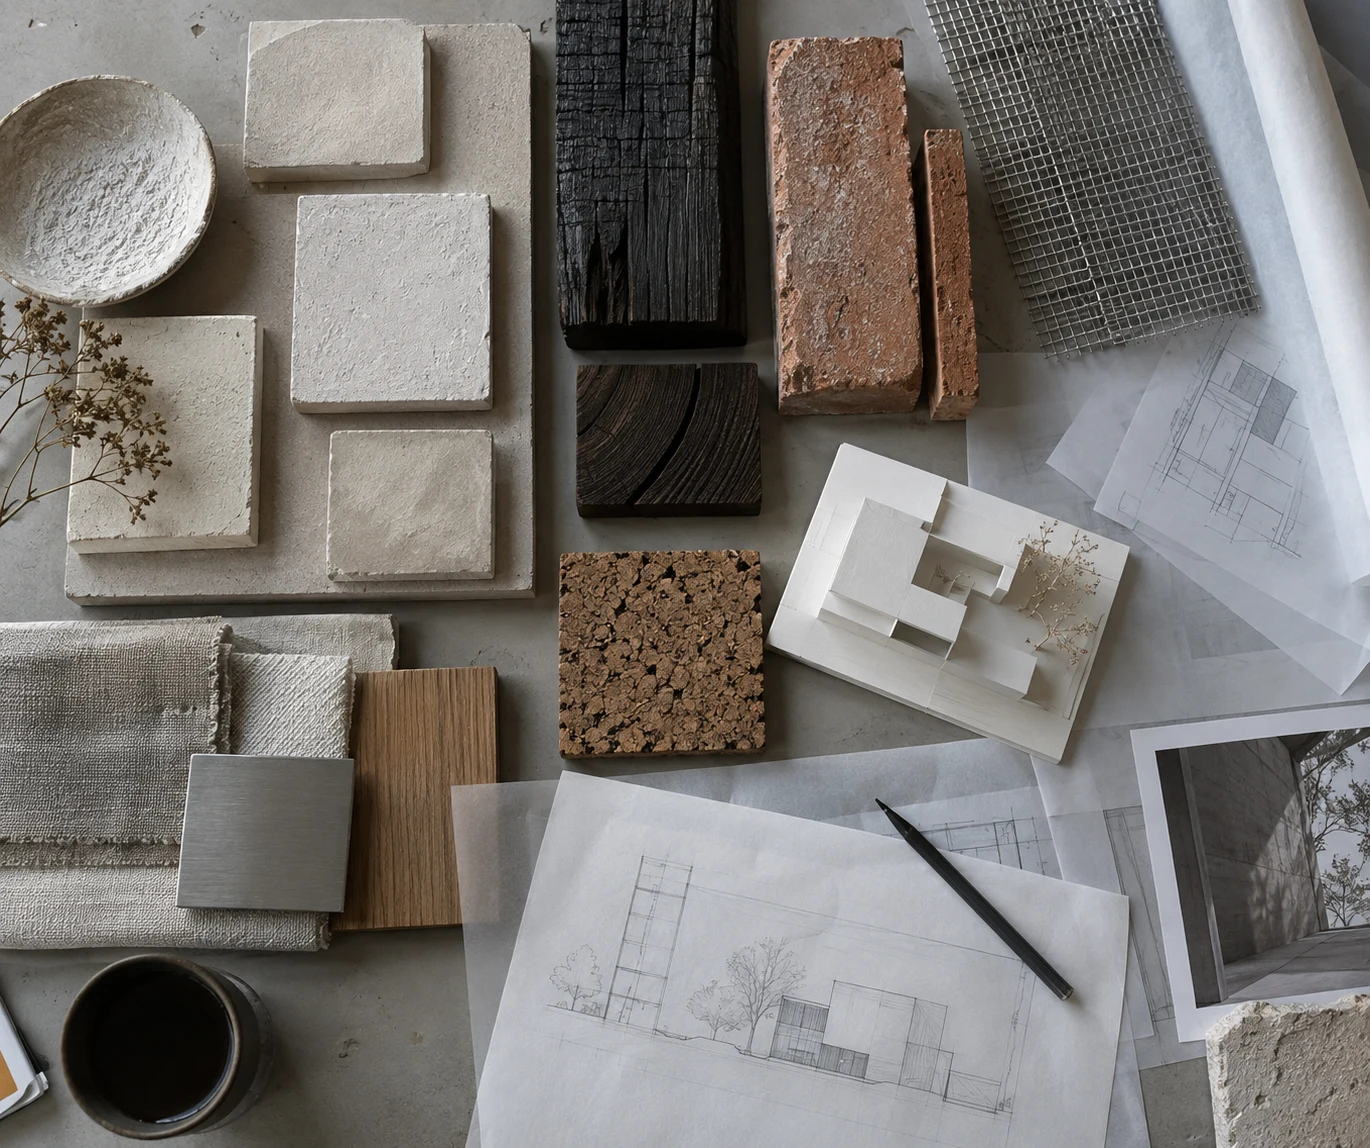
Material register
Mineral paint · linen · polished concrete