01 · Background
The starting point.
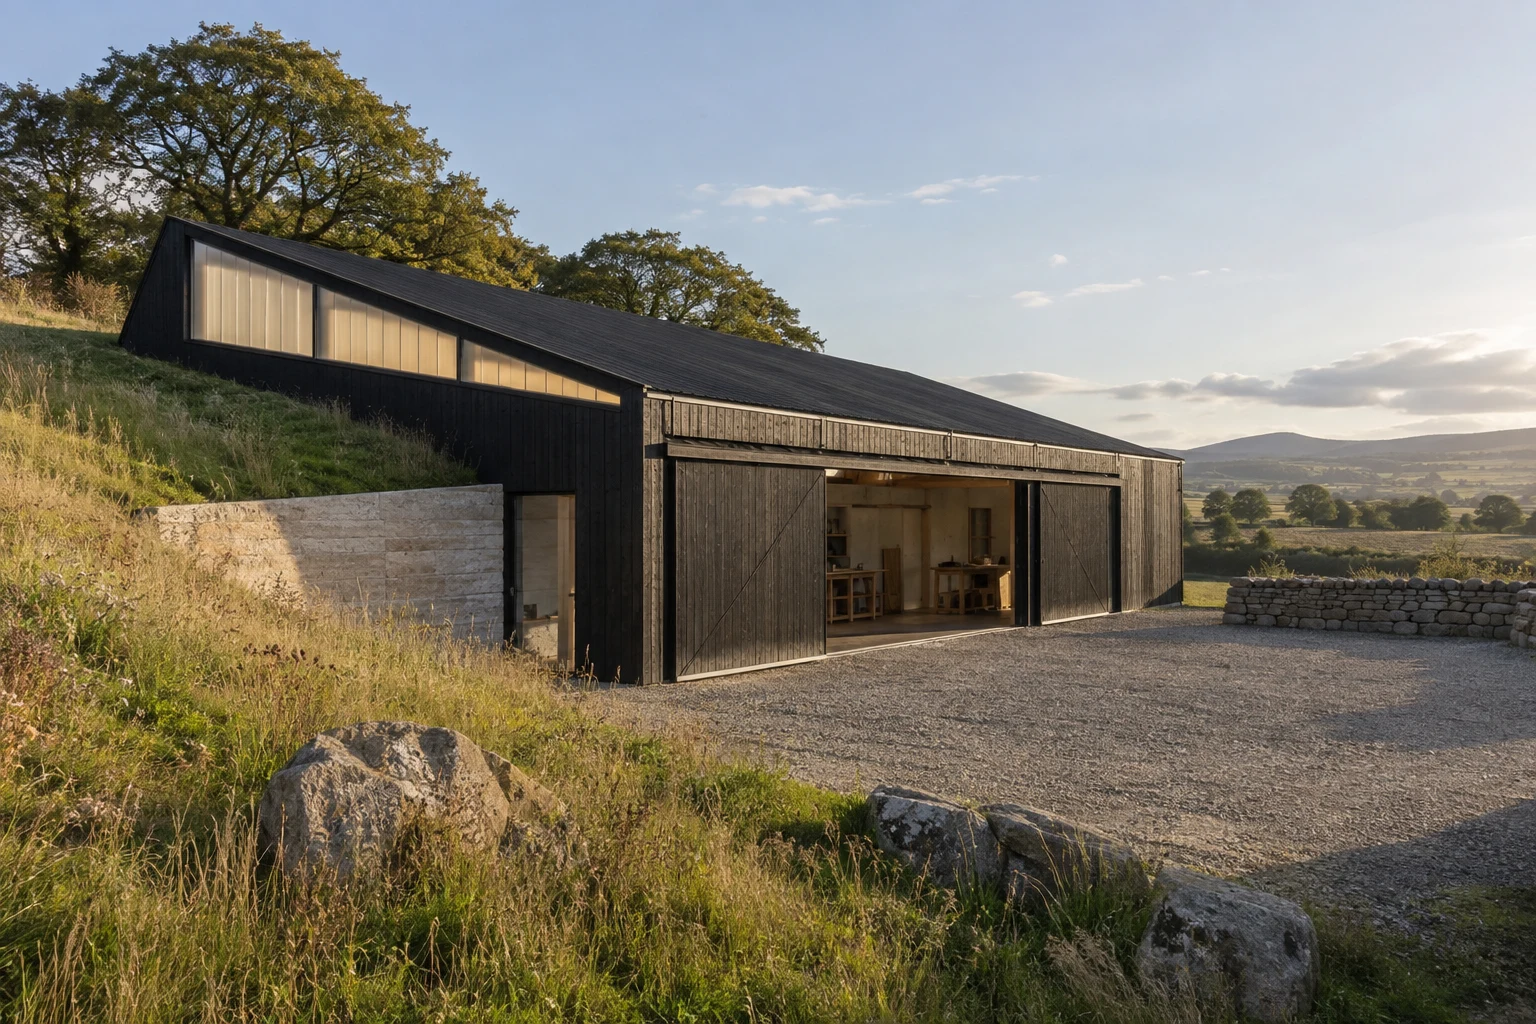
A durable making hall that shares daylight evenly and lets large work move without crossing quiet desk space.
02 · Constraint
What could
not be ignored.
A sloping agricultural site, tight rural planning envelope and changing needs for timber, metal and assembly work.
Rather than treating those limits as problems to hide, the design uses them to set orientation, section and construction rhythm.
03 · Spatial response
The organising
move.
A long blackened-timber shed follows the contour. North lights separate work bays while a thick service wall holds extraction, storage and heat.
Diagrammatic spatial reading
Concept diagram for this fictional project; not a construction drawing.
04 · Result
How the space
now works.
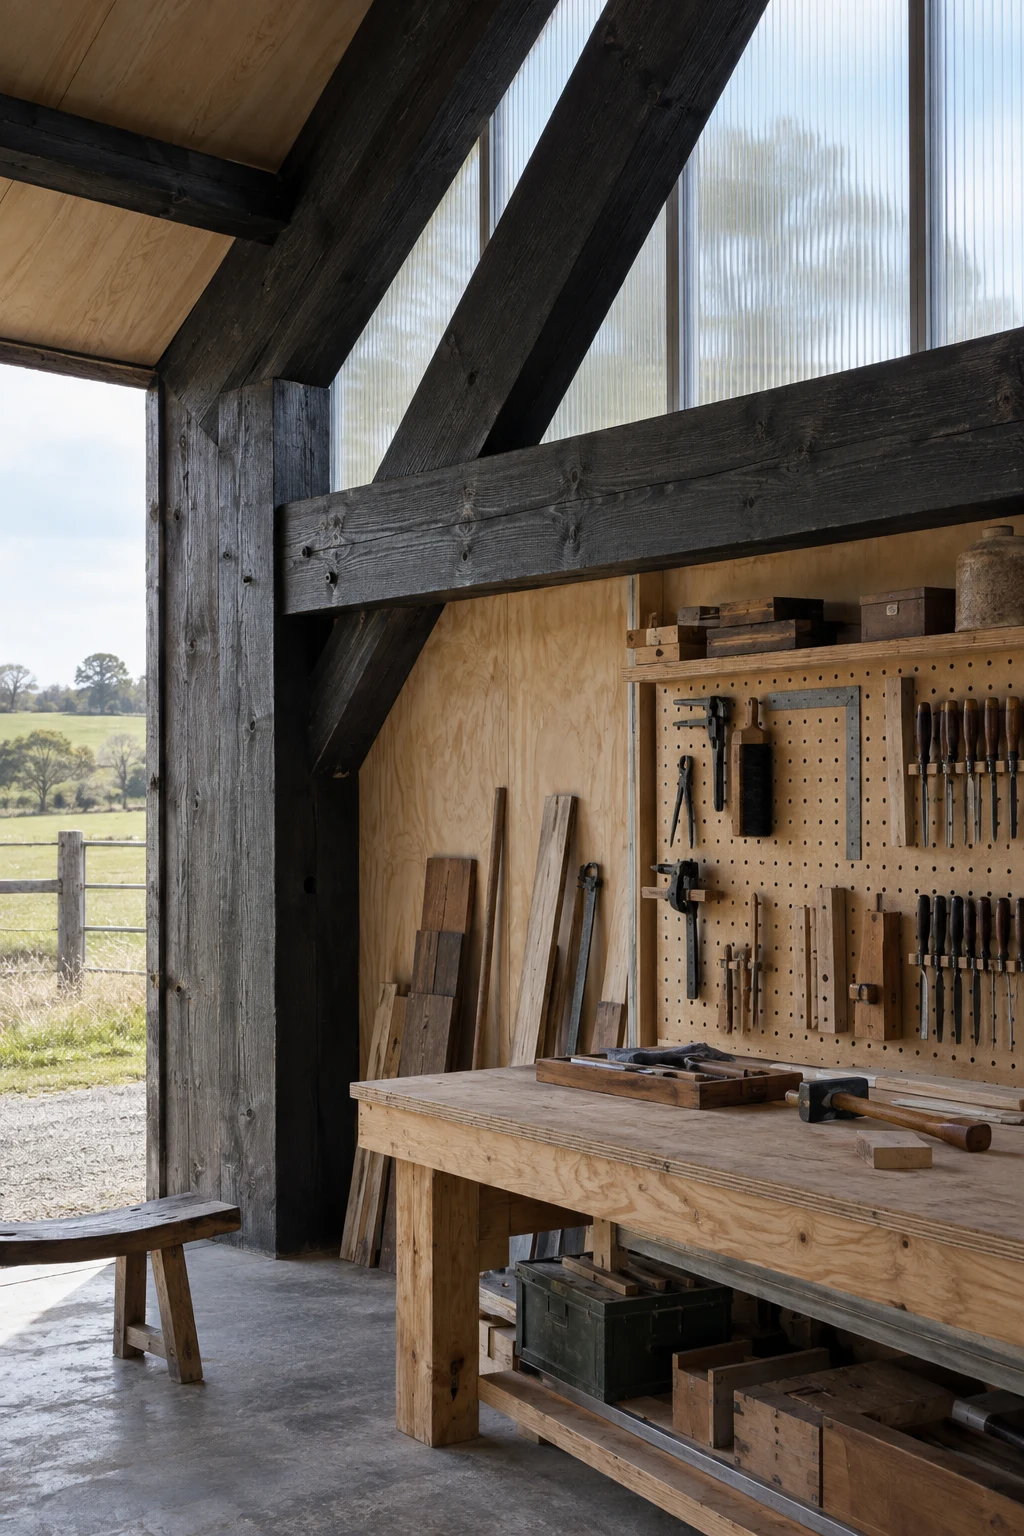
Makers can reconfigure the clear-span floor in an afternoon; consistent north light reduces task lighting through most working hours.
Material register
Charred larch · plywood · recycled concrete