01 · Background
The starting point.
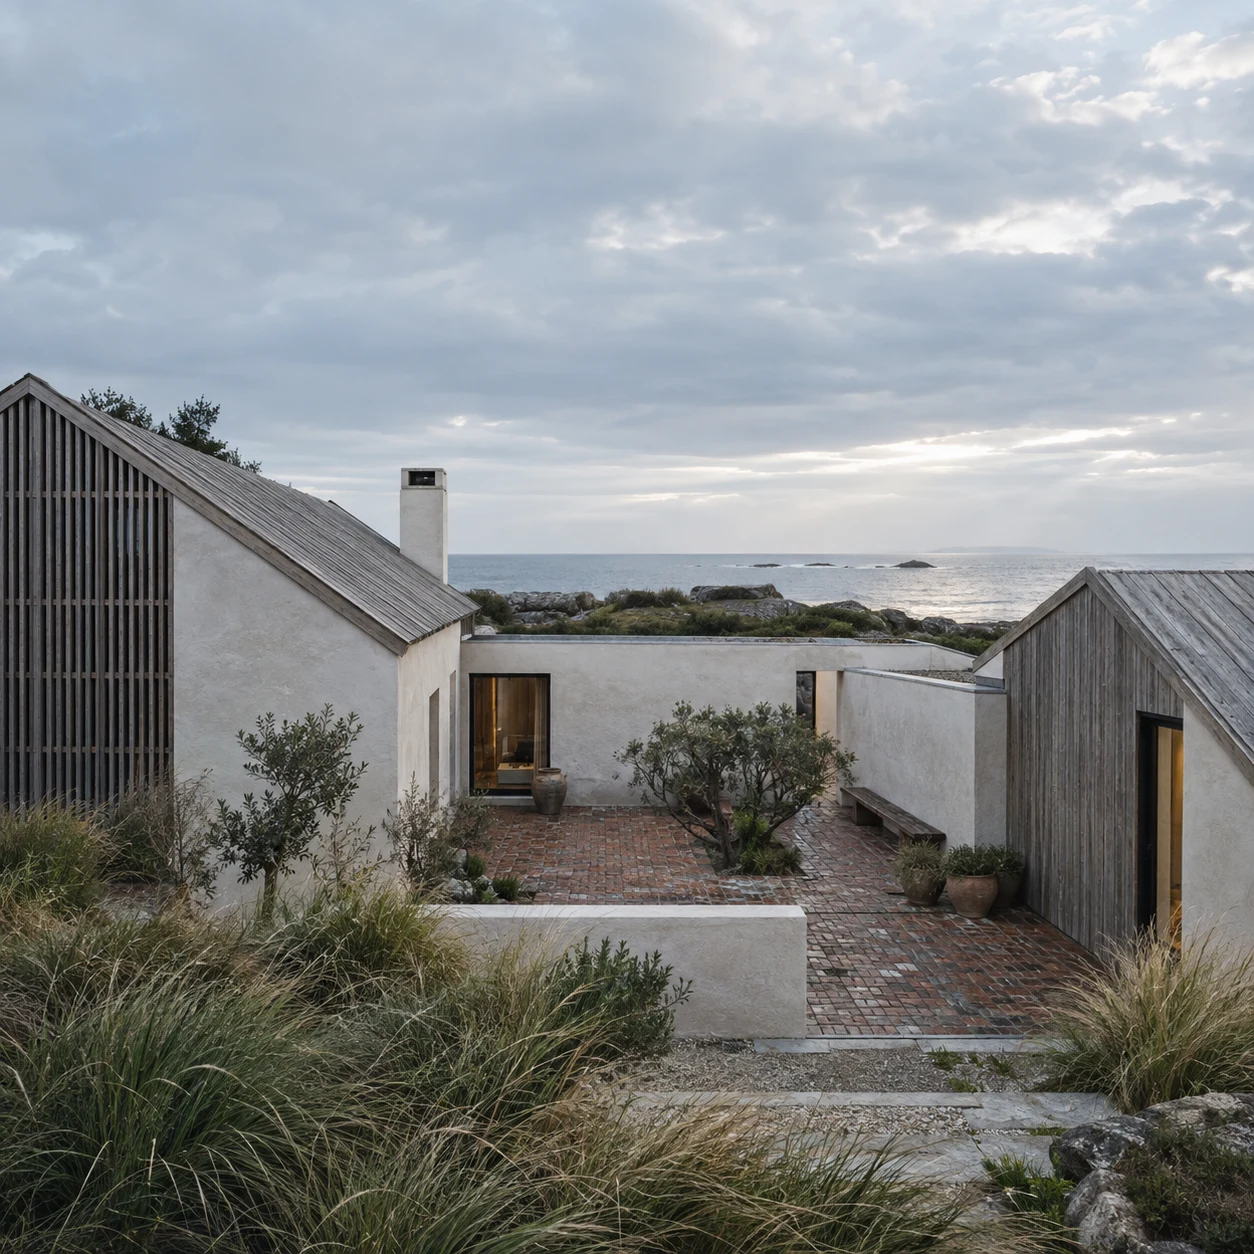
A twelve-room guesthouse that makes a calm shared court from two awkward stone warehouses.
02 · Constraint
What could
not be ignored.
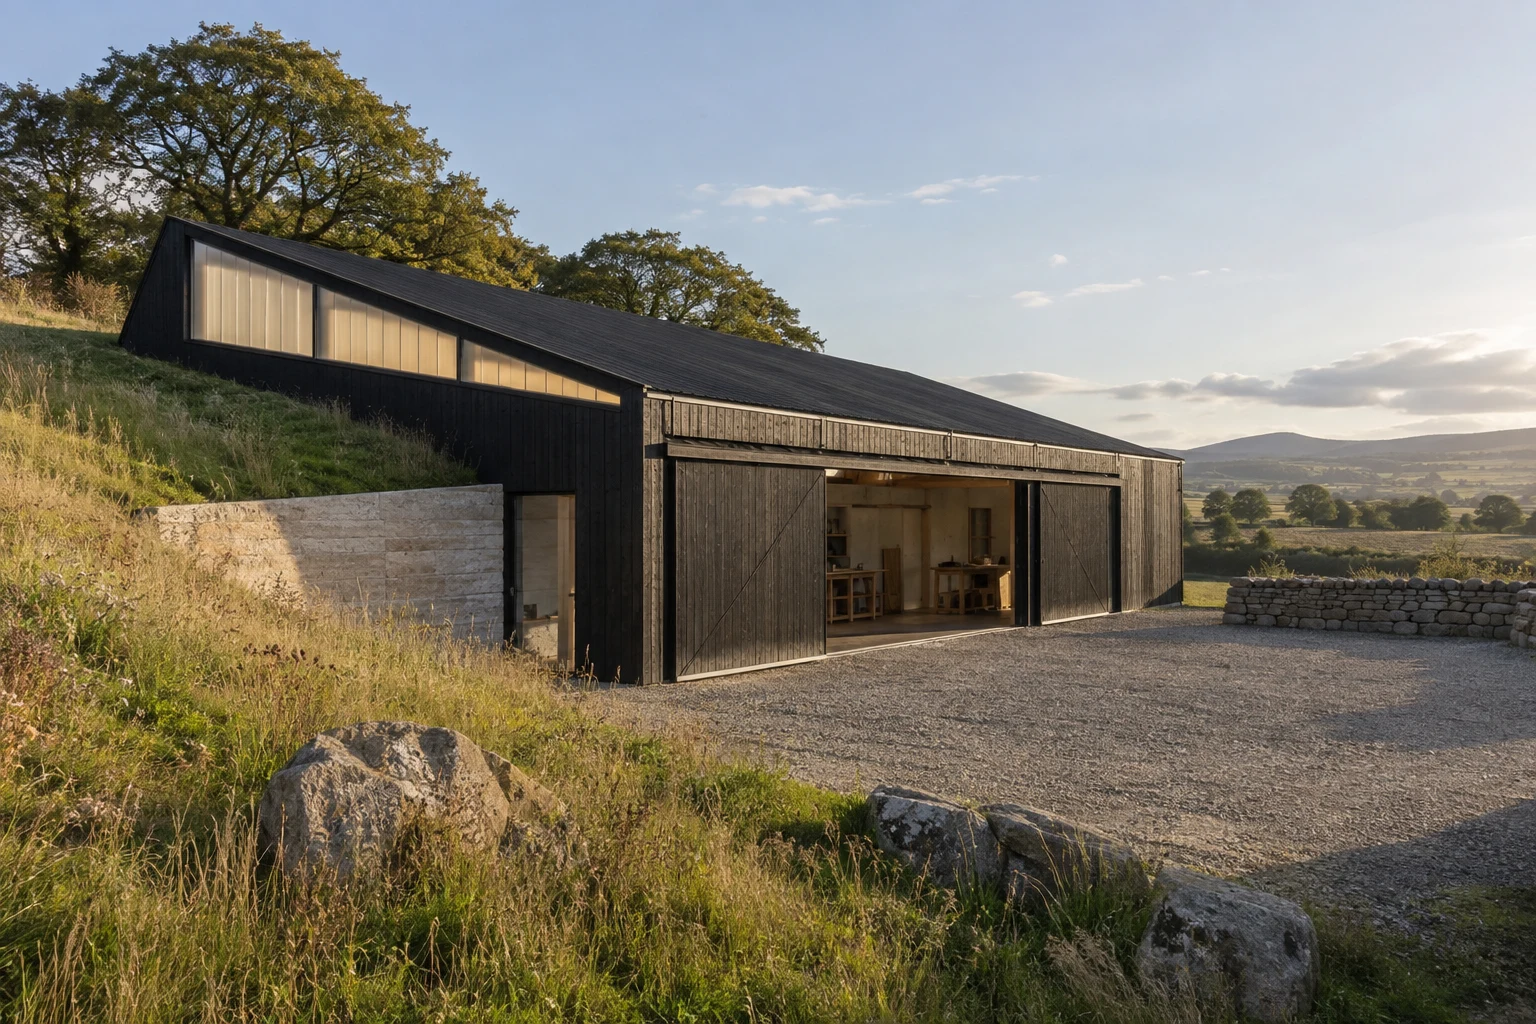
Deep floor plates, very few street openings and protected masonry left little daylight for bedrooms or common rooms.
Rather than treating those limits as problems to hide, the design uses them to set orientation, section and construction rhythm.
03 · Spatial response
The organising
move.
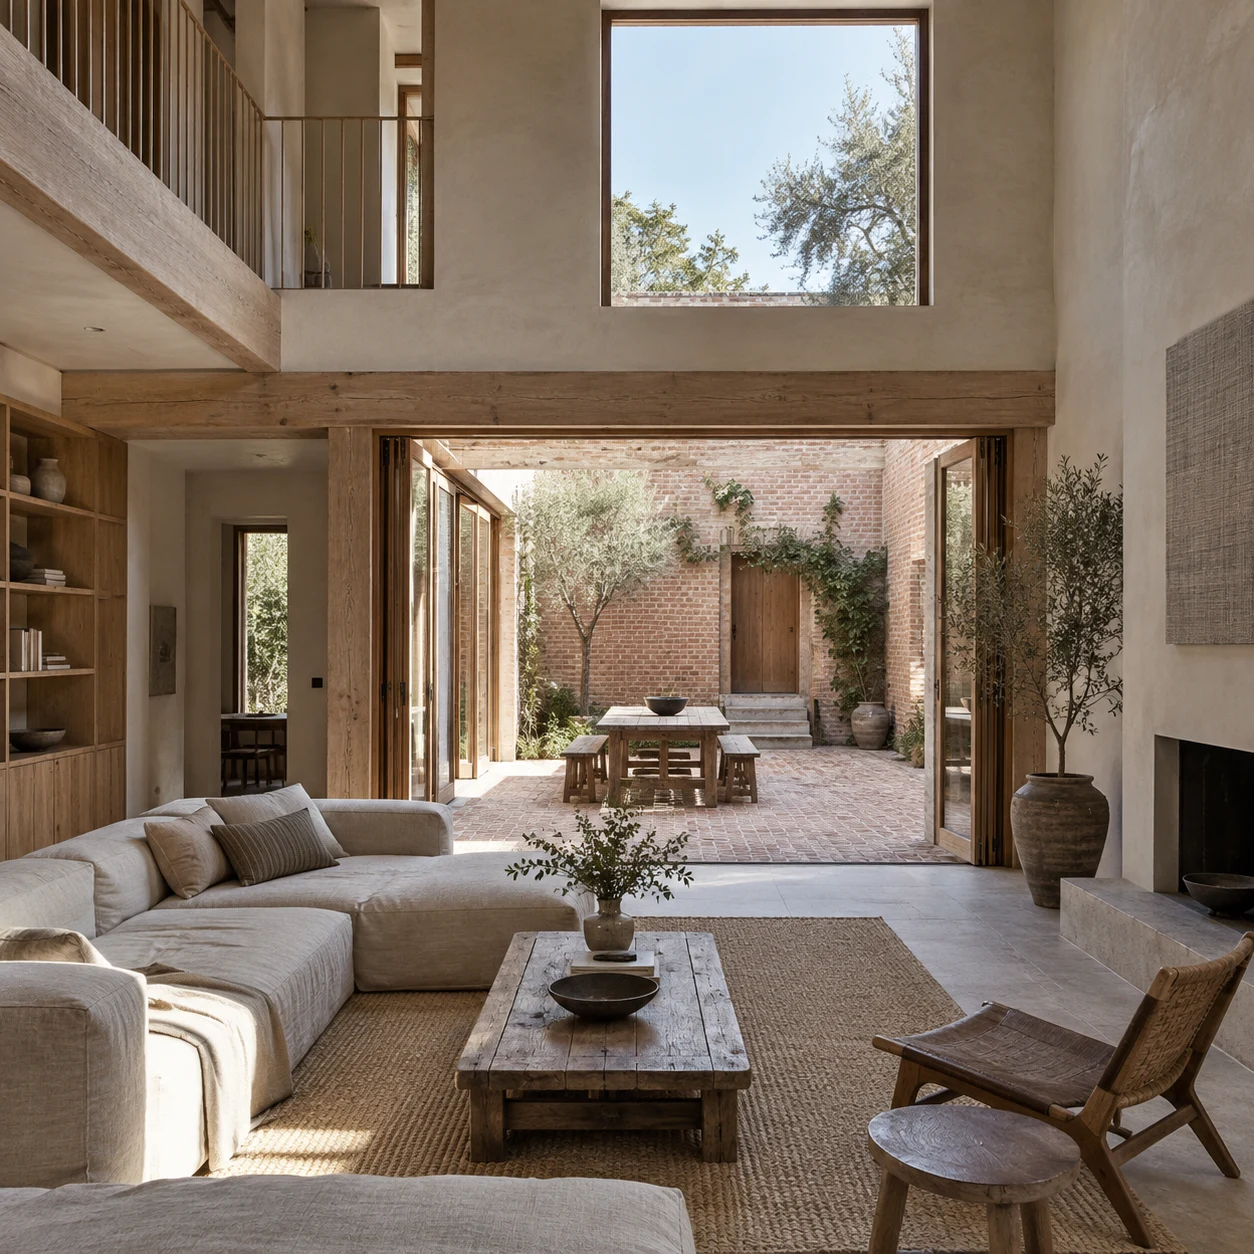
A narrow planted cut brings air and light into the centre. New timber rooms are set back from old stone, leaving the original shell readable.
Diagrammatic spatial reading
Concept diagram for this fictional project; not a construction drawing.
04 · Result
How the space
now works.
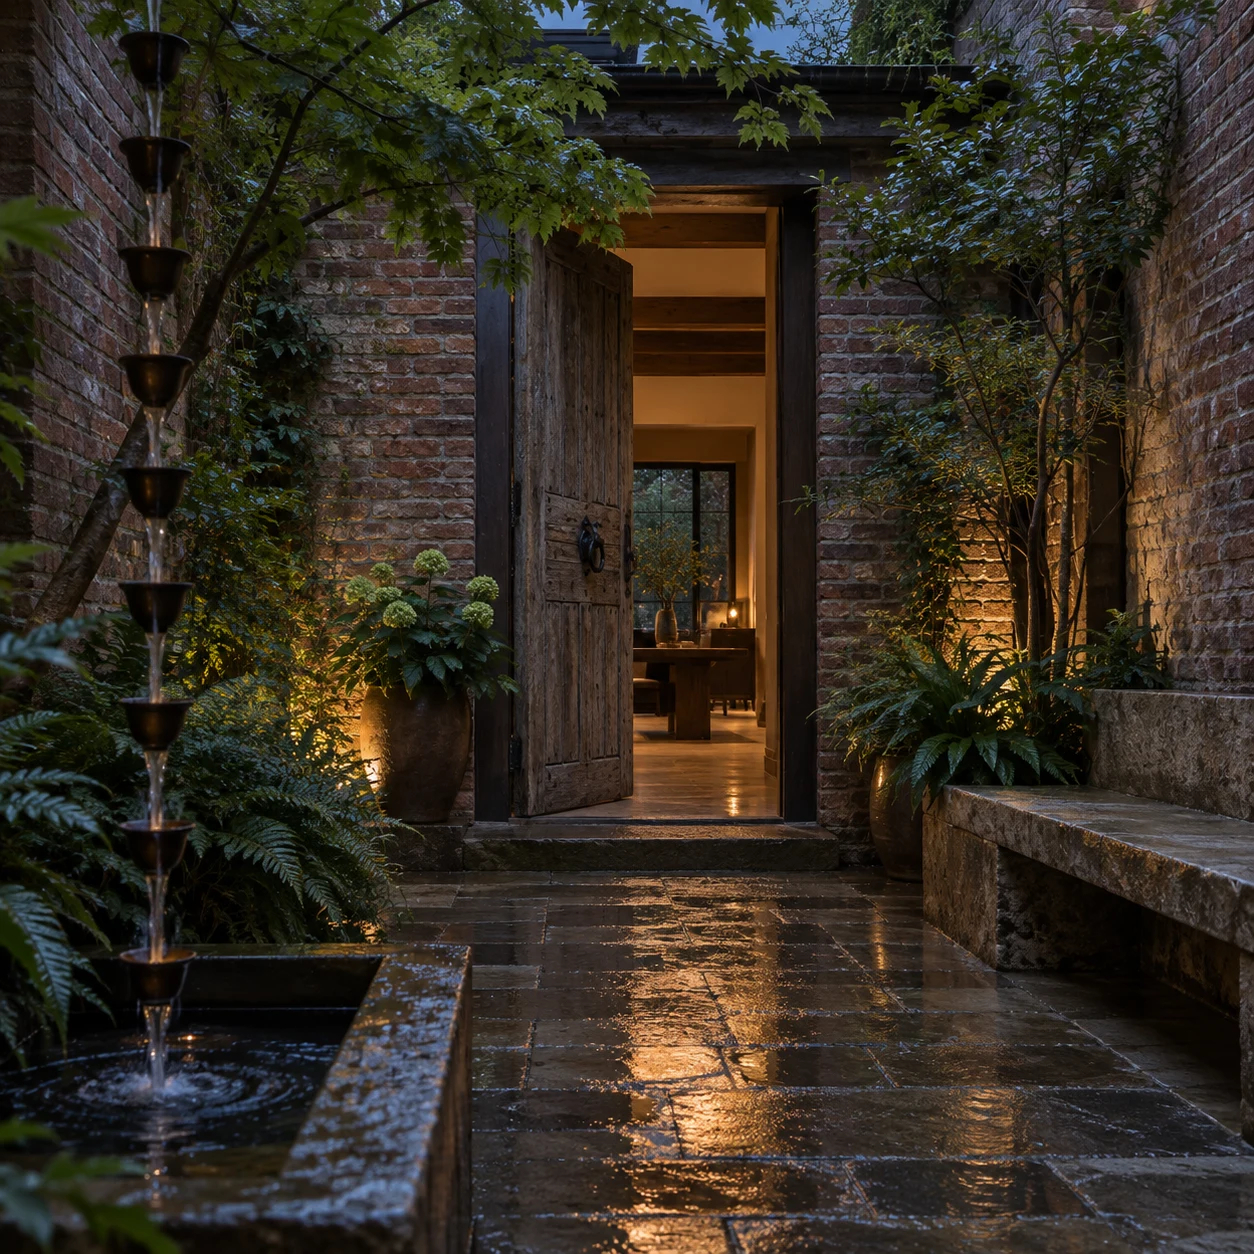
Arrival unfolds from dark passage to luminous court. Every room has a distinct framed view, while the shared kitchen anchors longer stays.
Material register
Existing stone · oak · limewash