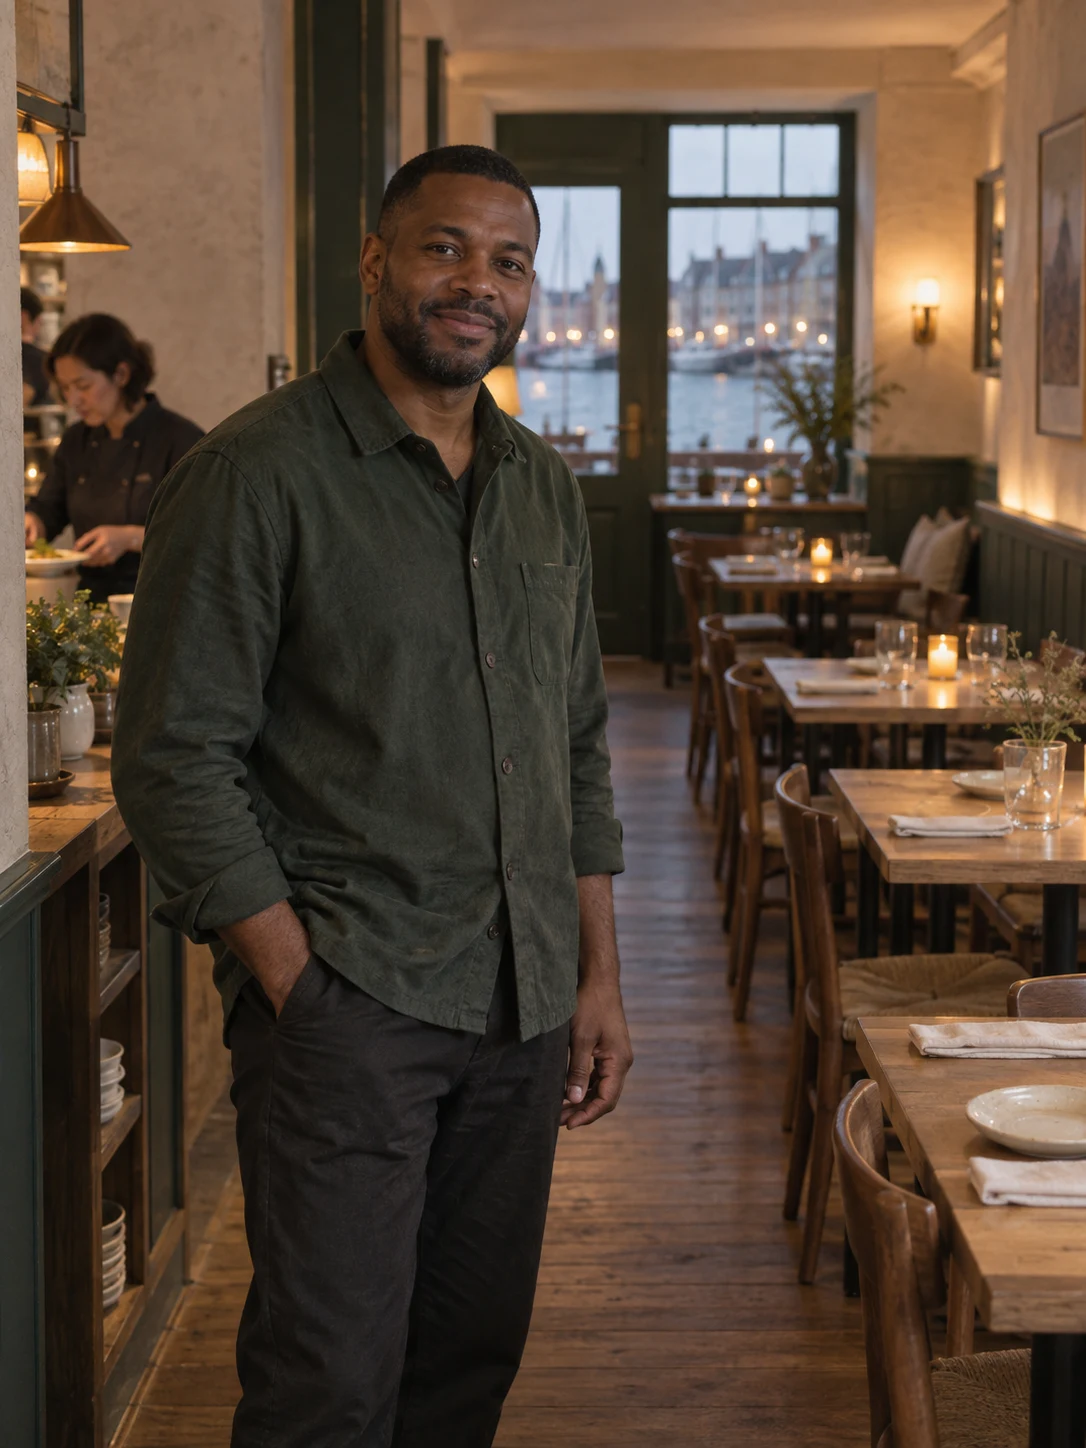
Jun on a room people can read
An imagined conversation about entrances, tables and practical information.
A room communicates before a host says anything. Its entrance suggests where to pause, a clear aisle suggests how to move, and the position of a larger table suggests whether a group belongs in the middle of the traffic. Jun begins with those ordinary signals. The Reed House story gives him a long front room and a quieter side room, each with a different pace. He wants the route from the door to the table to feel understandable before the visitor has to ask for an explanation.
The entrance faces Lantern Walk rather than the quay edge. A covered bench sits beside it, leaving the doorway clear when several people arrive together. This arrangement matters because arrival is not always simultaneous. One person may come early, another may want a short pause, and a whole party may gather before entering. Jun likes the threshold to allow those different rhythms. The doorway should remain a route into the meal, rather than becoming the place where every bag, conversation and late arrival has to stop.
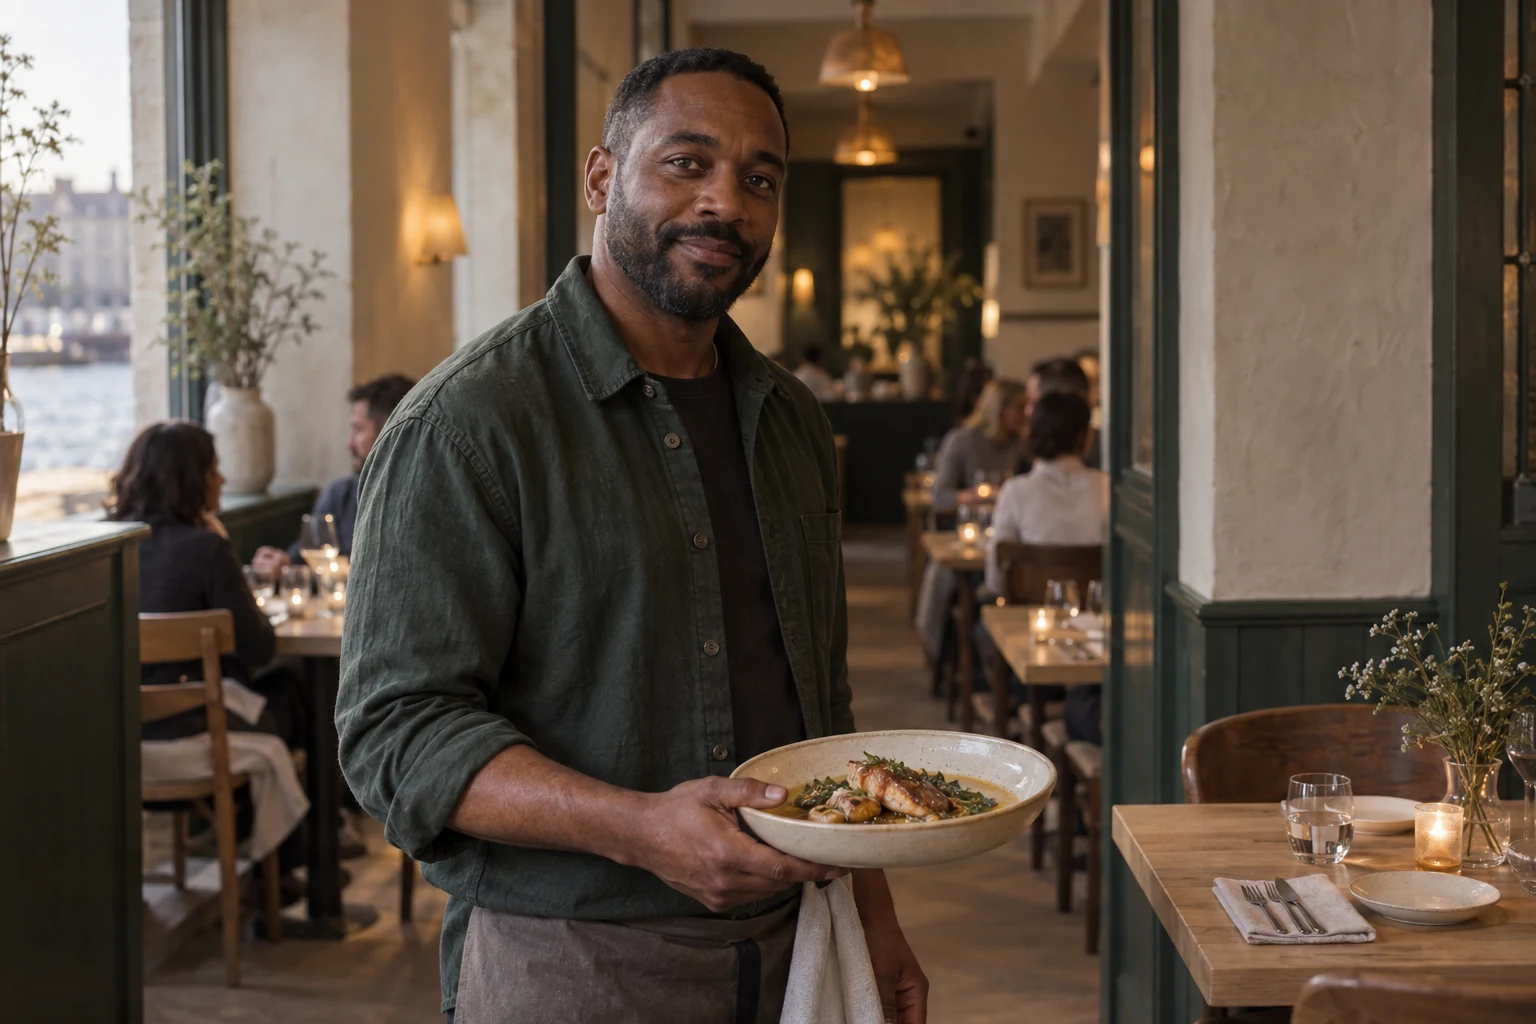
Inside, the main circulation line stays distinct from the places where people settle. A table can fit into a space and still make another person’s route awkward. Jun therefore thinks about the movement around a chair as well as the chair itself. The long Reed Room table sits apart from the front room’s shorter visits, while the counter follows the kitchen pass. Those choices let a group, a pair and a person dining alone occupy the restaurant differently without one kind of visit becoming the assumed default.
A person should not have to solve the room before they can settle into it.
Jun Calder · Original fictional dialogue
The table-planning rules give those different visits a practical frame. Standard plans cover one to eight people, and private plans cover nine to sixteen. The ranges help an organiser choose the right conversation; they are not a display of free seats. A local plan can show a meal, a start and an allowance that fit the printed service hours, but it cannot reserve a particular table. Jun would rather leave that step clear than let a visitor mistake a pleasant room description for a promise about where they will sit.
Access information needs the same care. The plan imagines a level front entrance and a ground-floor accessible toilet, but those are disclosed design assumptions. A real visitor would need a real venue to confirm door widths, surfaces, turning space and any other requirement relevant to the visit. The demo does not collect health or access details in a form. Its role is to make the questions and limitations visible, without turning incomplete information into a reassuring but unsupported guarantee.
Jun also reads the menus as part of the room. A short lunch should not require passing a large folder around a small table. A dinner list can hold more detail if the names, descriptions and prices remain aligned. The drinks list benefits from clear measures and separate wine subgroups, especially when several people compare a bottle with individual glasses or cups. On a phone, the same reading order has to survive the narrower space rather than hiding the useful labels below an image.
The quieter parts of service appear in the meal’s timing too. Closing time and last seating are different because a new table needs enough time to eat. Private dining has a shared start so the opening plates can arrive with the group assembled, while lunch leaves room for a shorter but complete pause. Jun does not want those limits to sound like a hurried instruction. Their purpose is to make the shape of the visit understandable before anyone has to watch the clock at the table.
The conversation returns to the doorway. A readable room gives a person enough information to enter at their own pace, then leaves them free to settle. The front room, kitchen counter and Reed Room each offer a different version of that welcome. Their pages describe the imagined arrangement and its access limits, while the visit page keeps the hours and approach together. Jun’s guiding question remains ordinary: does the person arriving know where to go, and do the people already seated still have room to enjoy their meal?